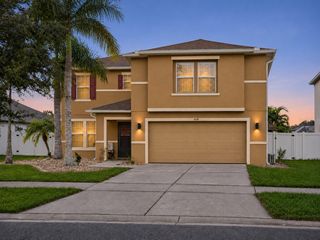
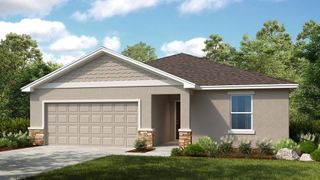
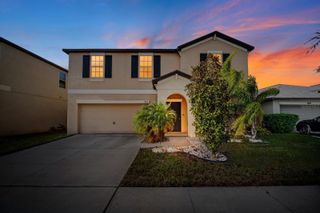
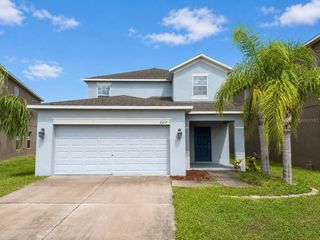
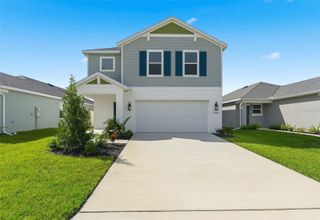
525 POWDER VIEW DRIVE, Ruskin, FL 33570
- 4 beds |
- 3 baths |
- 2,430 sqft
 Single-Family Home
 Built in 2007
 6,534sqft lot
 —— car garage
 $128/sqft
 Listed 13 days ago
Property Description
Virtually Staged. NEW PRICE! River Bend Community refreshed Home offers 4 bedrooms, 2.5 bathrooms with open-concept on first floor with Living Rm/Dining Rm Combo which flows into a Kitchen/Family Rm area. The primary suite serves as a private retreat, including an ensuite with dual sinks, large walk-in closet, and a standing shower. For comfort and durability, all bedrooms are carpeted while the remainder of the home features easy-to-maintain tile and luxury wood vinyl flooring. Brand New A/C 9/26 and New Roof 9/26. The location is situated near local shopping and dining with quick access to I-75. Taxes include CDD Fee and Currntly No Homestead. This provides an easy commute to downtown Tampa, MacDill AFB, and beautiful Gulf Coast beaches. schedule your showings today! ALL REASONABLE OFFERS CONSIDERED!
- Listing Status:
- Active
- Date Added:
- October 30, 2026
- Data Last Updated:
- November 12, 2026 at 12:20PM
- Listing Office:
- CHARLES RUTENBERG REALTY INC : 727-538-9200
- Listing Agent:
- Jana Jones : 813-503-6912
- Contact:
- 866-580-6402
- MLS ID:
- TB8557951

- General: LightingSidewalk
- Parking: DrivewayGarage Door Opener
- Roofing: Shingle
- General: StuccoFrameTwoCrawlspace
- Road/Access: Asphalt
- HOA Amenities: Basketball CourtPlaygroundPoolPoolMaintenance GroundsMaintenanceRecreational Facilities214.0Semi-Annually
- Originating MLS: Stellar MLS
- County: Hillsborough
- Zoning: PDRIVER BEND PHASE 3B LOT 47 BLOCK 10U-17-32-19-90X-000010-00047.0
- View: Water
- Utilities: BB/HS Internet AvailableCable AvailableElectricity AvailablePublic
- Water: Public
- Sewer: Public Sewer
- Source: Stellar MLS
- Ownership: Fee Simple
This listing courtesy of Jana Jones , CHARLES RUTENBERG REALTY INC
Monthly Payment
- Principal & Interest $
- Property Taxes $
- Home Insurance $
- VA Funding Fee $

 New - 1 day ago