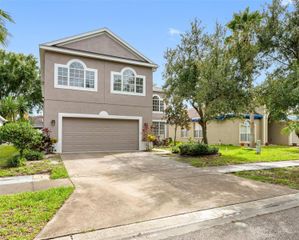
611 WABASH BREEZE CIRCLE, Ruskin, FL 33570
- 4 beds |
- 3 baths |
- 2,323 sqft
 Single-Family Home
  Built in 2014
  6,970sqft lot
 3 car garage
  $174/sqft
  Listed 1 month ago
Property Description
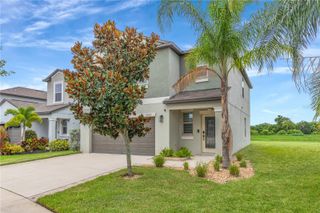
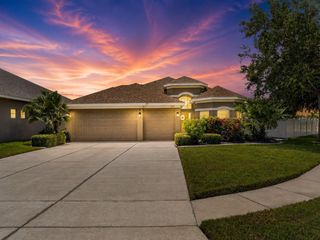
Discover this beautifully appointed single-family home in the highly sought-after River Bend community. Offering 2,323 square feet of thoughtfully designed living space, this 4-bedroom, 3-bathroom residence combines comfort, style, and functionality. The spacious chef-inspired kitchen features abundant cabinetry, granite countertops, and a large center island overlooking the family room—creating the perfect space for entertaining or everyday living. Triple sliding glass doors open to a screened lanai, seamlessly blending indoor and outdoor living while providing the ideal setting to enjoy Florida's year-round sunshine. The private primary suite serves as a relaxing retreat with a generous walk-in closet and a well-appointed en-suite bathroom featuring granite countertops. Three additional bedrooms and two full bathrooms offer plenty of space for guests or a home office. Additional highlights include a spacious three-car garage with ample room for parking and storage. Residents of River Bend enjoy exceptional community amenities, including a resort-style pool, fitness center, playground, and tennis courts—all just a short walk away. Conveniently located near top-rated schools, shopping, dining, and major commuter routes, this home offers the perfect balance of tranquility and accessibility. Don't miss your opportunity to own this exceptional home in one of the area's most desirable communities.
- Listing Status:
- Active
- Date Added:
- July 10, 2026
- Data Last Updated:
- August 13, 2026 at 10:21PM
- Listing Office:
- PREFERRED SHORE LLC : 941-999-1179
- Listing Agent:
- Anthony Rudolph : 702-286-5251
- Contact:
- 941-999-1179
- MLS ID:
- A4699195

- General: LightingPrivate MailboxSidewalkSliding Doors
- Style: Contemporary
- Other Structures: Rear PorchScreened
- Parking: DrivewayGarage Door Opener
- Roofing: Shingle
- Windows: BlindsENERGY STAR Qualified Windows
- General: BlockStuccoOneSlab
- Road/Access: Paved
- HOA Amenities: ClubhousePlaygroundPoolTennis Court(s)Escrow Reserves FundMaintenance GroundsManagementPoolPrivate Road99.0Semi-Annually
- Originating MLS: Stellar MLS
- County: Hillsborough
- Zoning: PDRIVER BEND PHASE 4B LOT 6 BLOCK 25U-20-32-19-88X-000025-00006.0
- Fencing: Vinyl
- Utilities: Electricity ConnectedPublicSprinkler RecycledWater Connected
- Water: Public
- Sewer: Public Sewer
- Source: Stellar MLS
- Ownership: Fee Simple
This listing courtesy of Anthony Rudolph , PREFERRED SHORE LLC
Monthly Payment
- Principal & Interest $
- Property Taxes $
- Home Insurance $
- VA Funding Fee $

 New - 17 hours ago