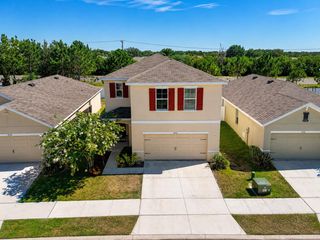
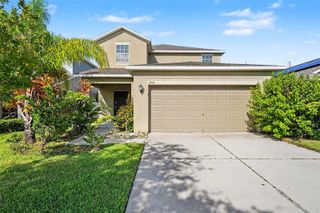
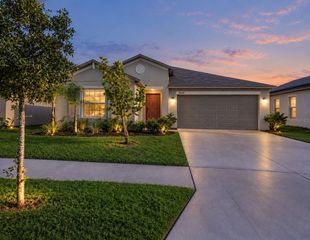
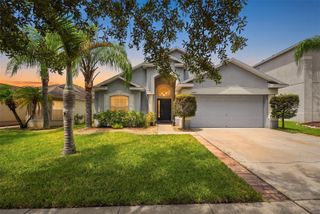
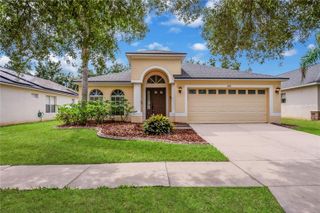
9617 CHANNING HILL DRIVE, Ruskin, FL 33573
- 5 beds |
- 3 baths |
- 2,415 sqft
 Single-Family Home
  Built in 2020
  4,792sqft lot
 2 car garage
  $128/sqft
  Listed 7 days ago
Property Description
Welcome home to this spacious 5-bedroom, 2.5-bath residence offering approximately 2,415 square feet of living space and plenty of room to make it your own. With a versatile floor plan, generously sized rooms, and a fully fenced backyard, this home offers the space and flexibility today’s buyers are looking for.The home is ready for its next chapter and presents a wonderful opportunity for buyers to add their own personal style. Fresh interior paint and new carpeting would beautifully refresh the space, and the highly motivated sellers are offering a generous $10,000 seller credit to help bring your vision to life. Use the credit toward flooring, paint, eligible closing costs.Whether you’re looking for additional bedrooms, home-office space, room for a growing household, or simply a home you can personalize to your taste, this property offers tremendous potential.Step outside to a fully fenced backyard with plenty of room for pets, play, entertaining, or relaxing outdoors.With 5 bedrooms, over 2,400 square feet of living space and highly motivated sellers, this is an opportunity you won’t want to miss.Schedule your private showing today and come see the possibilities this home has to offer!
- Listing Status:
- Active
- Date Added:
- September 24, 2026
- Data Last Updated:
- September 28, 2026 at 6:22AM
- Listing Office:
- BINGHAM REALTY INC : 813-788-2759
- Listing Agent:
- Gregg Lopez : 352-206-6322
- Contact:
- 813-788-2759
- MLS ID:
- TB8551647

- Roofing: Shingle
- General: StuccoTwoSlab
- Road/Access: Asphalt
- HOA Amenities: 165.0Annually
- Originating MLS: Stellar MLS
- County: Hillsborough
- Zoning: MPUDBELMONT SOUTH PHASE 2D AND PASEO AL MAR BOULEVARD 1ST EXTENSION LOT 45 BLOCK 15U-24-31-19-B88-000015-00045.0
- Fencing: FencedVinyl
- Utilities: BB/HS Internet AvailableCable AvailableCable ConnectedElectricity AvailableElectricity ConnectedSewer AvailableSewer ConnectedWater AvailableWater Connected
- Water: Public
- Sewer: Public Sewer
- Source: Stellar MLS
- Ownership: Fee Simple
This listing courtesy of Gregg Lopez , BINGHAM REALTY INC
Monthly Payment
- Principal & Interest $
- Property Taxes $
- Home Insurance $
- VA Funding Fee $

 New - 2 days ago