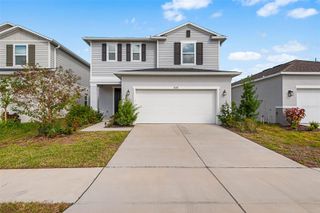
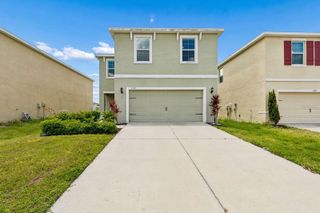
9739 LEMON DROP LOOP, Ruskin, FL 33573
- 4 beds |
- 3 baths |
- 1,914 sqft
 Rental
 Built in 2020
 5,663sqft lot
 —— car garage
 $1/sqft
 Listed 13 days ago
Property Description
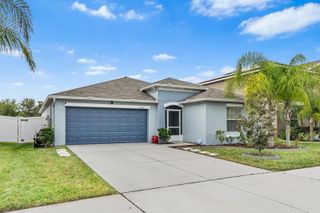
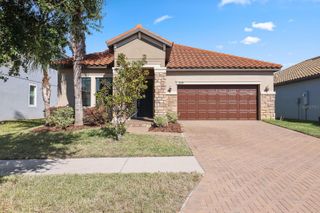
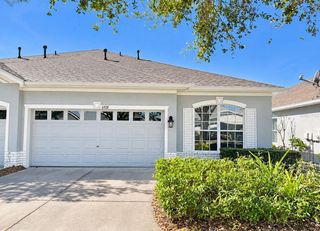
Welcome to this spacious 4-bedroom, 2.5-bath two-story home located in the Belmont West community of Sun City Center. The open main living area connects the kitchen, dining space, and family room, creating an inviting layout for everyday living and entertaining. Large windows bring in plenty of natural light and give the home a bright, welcoming feel throughout. All bedrooms are located upstairs, including a generous primary suite with a private en-suite bathroom and walk-in closet. Three additional bedrooms gives flexibility for guests, a home office, or extra living space. An upstairs laundry area adds everyday convenience. The home includes an attached 2-car garage, and landscaping and trash service are included for easy, low-maintenance living. Located in a well-maintained community with a community pool, this home is close to shopping, dining, and grocery options, with convenient access to major roadways including US-301 and I-75. Available now. LEASE & FEE DETAILS Application Fee: $89/adult Minimum Lease Term: 1 year Rent: $2,395.00/month Security Deposit: $2,395.00 (subject to applicant qualifications) Resident Benefit Package: $34/month Liability Insurance: $14.95/month Resident Responsible For: Electric, water/sewer, cable, and internet Included in Rent: Landscaping and trash Parking: Attached 2-car garage
- Listing Status:
- Active
- Date Added:
- October 30, 2026
- Data Last Updated:
- November 12, 2026 at 7:20AM
- Listing Office:
- MEGA DOOR PROPERTY MANAGEMENT : 561-613-7788
- Listing Agent:
- Hannah Pike : 656-233-2312
- Contact:
- 6562332312
- MLS ID:
- TB8562854

- Other Structures: Porch
- General: Two
- Road/Access: AsphaltPaved
- Originating MLS: Stellar MLS
- County: Hillsborough
- Zoning: U-24-31-19-B88-000017-00003.0
- View: Water
- Source: Stellar MLS
This listing courtesy of Hannah Pike , MEGA DOOR PROPERTY MANAGEMENT
 New - 2 days ago