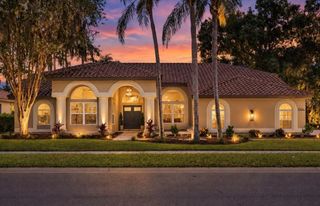
1701 COUNTRY TRAILS DRIVE, Safety Harbor, FL 34695
- 5 beds |
- 4 baths |
- 3,245 sqft
 Single-Family Home
  Built in 2003
  0.46acre lot
 3 car garage
  $382/sqft
  Listed 1 month ago
Property Description
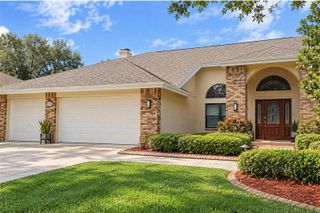
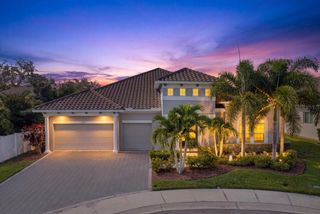
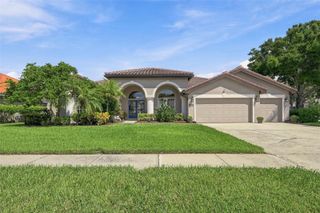
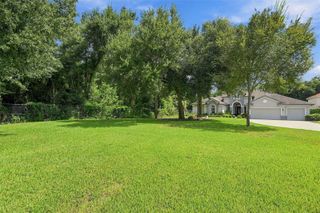
Virtually Staged. Updated 5BR/4BA home built on a post tension slab sits on an expansive lot with quiet surroundings, this 5-bedroom, 4-bathroom residence offers exceptional space, thoughtful updates, and convenient proximity to downtown Safety Harbor. A new gloss-sealed paver driveway (May 2026) offers massive parking leading to the 3-car garage with epoxy flooring. Arrive past a fountain and new double glass doors into an open layout with custom window treatments and tinted rear glass. The living space features a built-in entertainment center with a Bose system, while the kitchen boasts a new butler’s pantry with mahogany counters and a lighted bar. Highlights include a primary bath with a tub/jacuzzi, a private pool-side bedroom with its own entrance, a water softener, and an 8-camera 4K security system.The backyard is an outdoor haven, showcasing a gloss-sealed paver deck and a remodeled saltwater pool (2023) with built-in jet seating. Host at the granite bar with a sink, fan, and 65" TV, or gather around the travertine propane fire pit. Complete with an irrigation system, retaining wall, and a 10'x10' shed with a riding mower, this property combines quality updates with prime location.
- Listing Status:
- Active
- Date Added:
- August 24, 2026
- Data Last Updated:
- September 28, 2026 at 7:21AM
- Listing Office:
- REDFIN CORPORATION : 617-458-2883
- Listing Agent:
- Susanne Jones : 727-455-0769
- Contact:
- 813-518-8756
- MLS ID:
- TB8537003

- General: Fire PitGardenLightingOutdoor KitchenPrivate YardSidewalkStorage
- Style: ContemporaryCustomFlorida
- Other Structures: Outdoor KitchenShed(s)StoragePorchDeckScreenedPatioCovered
- Pool: Auto CleanerDeckIn GroundLightingOtherPool SweepSalt WaterScreen EnclosureTile
- Parking: DrivewayGarage Door OpenerGround LevelOff StreetOversizedParking Pad
- Roofing: Shingle
- Windows: BlindsTinted WindowsWindow Treatments
- General: BlockStuccoOneSlab
- Road/Access: Paved
- HOA Amenities: Vehicle Restrictions275.0Annually
- Originating MLS: Stellar MLS
- County: Pinellas
- Zoning: LA FOREST AT GREEN SPRINGS THE GROVE BLK ALOT 134-28-16-47345-001-0010
- View: GardenTrees/Woods
- Fencing: Fenced
- Utilities: BB/HS Internet AvailableCable AvailableElectricity ConnectedPropanePublicSewer ConnectedUnderground UtilitiesWater Connected
- Water: Public
- Sewer: Public Sewer
- Source: Stellar MLS
- Ownership: Fee Simple
This listing courtesy of Susanne Jones , REDFIN CORPORATION
Monthly Payment
- Principal & Interest $
- Property Taxes $
- Home Insurance $
- VA Funding Fee $

 New - 1 day ago