10468 TORCHWOOD SEA WAY, San Antonio, FL 33576
- 4 beds |
- 3 baths |
- 2,473 sqft
 Single-Family Home
  Built in 2025
  7,405sqft lot
 3 car garage
  $292/sqft
  Listed 17 days ago
Property Description
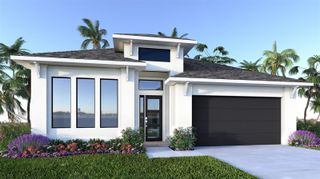
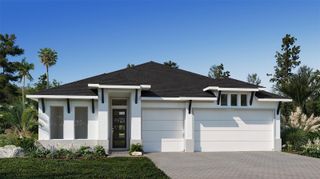
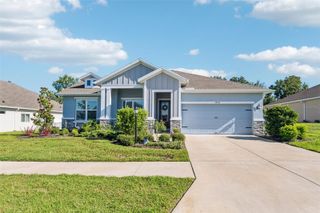
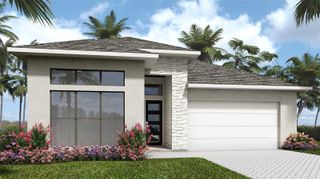
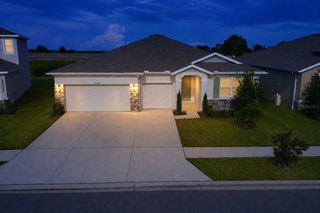
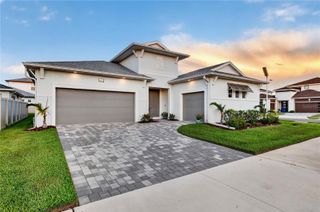
Virtually Staged. Under Construction. The Only Eider Quick Move-In Home Remaining at Eagles Cove at Mirada. Welcome to 10468 Torchwood Sea Way at Eagles Cove at Mirada in San Antonio, FL. This Modern Eider Home Plan showcases 4-bedrooms and 3-bathrooms, and a 3-car garage. As you walk in, the flooring is adorned with greige luxury vinyl plank (LVP) throughout the home. The gourmet kitchen features luxury quartz countertops, beige color cabinets, elevated hardware, and a Kohler cast iron sink. The kitchen flows seamlessly into the sun-filled dining area and welcoming family room. Retreat to the luxurious primary suite, where comfort meets sophistication. Enjoy a dual-sink vanity, beige cabinets, quartz countertops, an oversized walk-in shower, and an expansive walk-in closet. The additional bedrooms give plenty of space for you to grow into your home, host, or create additional spaces to fit your needs. The covered lanai boasts opportunities for outdoor living and stunning wetland views to enjoy the outdoors from the comfort of your home. This home is under construction and the photos are of a previously built home. Please contact our sales team for more information on the home.
- Listing Status:
- Active
- Date Added:
- September 16, 2026
- Data Last Updated:
- September 28, 2026 at 12:24PM
- Listing Office:
- DRB GROUP REALTY, LLC : 407-270-2747
- Listing Agent:
- Lisa Clay : 224-627-9961
- Contact:
- 407-270-2747
- MLS ID:
- TB8547725

- General: LightingSidewalk
- Style: Contemporary
- Other Structures: PatioCovered
- Parking: DrivewayGarage Door OpenerOn Street
- Roofing: Shingle
- Windows: Double Pane WindowsLow-Emissivity Windows
- General: ConcreteStoneStuccoFrameOneSlab
- Road/Access: AsphaltPaved
- HOA Amenities: PlaygroundPoolRecreation FacilitiesCable TVPoolInternetMaintenance GroundsRecreational Facilities82.88Monthly
- Originating MLS: Stellar MLS
- County: Pasco
- Zoning: MPUDMIRADA PARCEL 1 PB 89 PG 144 LOT 4114-25-20-0150-00000-0410
- View: Trees/Woods
- Utilities: BB/HS Internet AvailableElectricity ConnectedPhone AvailablePublicSewer ConnectedUnderground UtilitiesWater Connected
- Water: Public
- Sewer: Public Sewer
- Source: Stellar MLS
- Ownership: Fee Simple
This listing courtesy of Lisa Clay , DRB GROUP REALTY, LLC
Monthly Payment
- Principal & Interest $
- Property Taxes $
- Home Insurance $
- VA Funding Fee $