10470 PURPLE THISTLE WAY, San Antonio, FL 33576
- 4 beds |
- 4 baths |
- 2,370 sqft
 Single-Family Home
  Built in 2024
  8,712sqft lot
 3 car garage
  $335/sqft
  Listed 1 month ago
Property Description
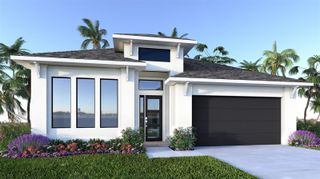
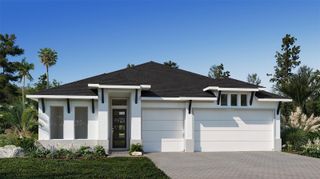
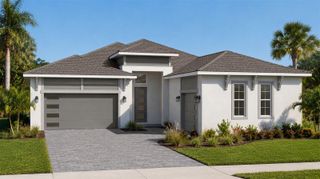
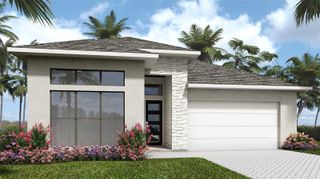
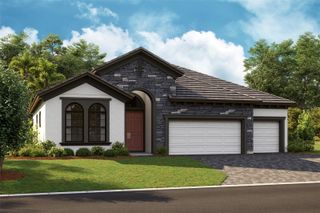
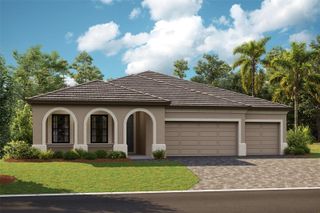
Experience elevated resort-style living in this exceptional luxury home in Mirada! Built by DRB Homes, this highly upgraded Osprey showcases a distinctive courtyard design, detached private guest casita, and custom saltwater pool creating a private tropical retreat unlike anything else in the community. Step through the entry into the courtyard, where the sparkling saltwater pool serves as a stunning centerpiece between the main residence and detached casita. Perfect for hosting overnight guests, multigenerational living, or creating a private home office or studio, the casita adds exceptional flexibility to this impressive home. Inside the main residence, extensive premier builder selections and thoughtfully chosen custom upgrades create a sophisticated yet inviting interior. Soaring custom coffered ceilings with crown molding, architectural feature walls, upgraded lighting, high-end modern finishes and abundant natural light elevate the open-concept living spaces. The chef-inspired kitchen flows seamlessly into the main living area, making the home equally suited for everyday living and entertaining. An upgraded heavy-duty glass door featuring 150-MPH storm-rated tempered glass and sliding doors directly to the courtyard, enhancing the home's seamless indoor-outdoor lifestyle. Located in the highly sought-after master-planned community of Mirada in San Antonio, Florida, this golf-cart-friendly community is home to the nation's largest crystal-clear lagoon, where residents can swim, kayak, paddleboard, relax along sandy beaches, and enjoy year-round events. Mirada also features scenic trails, parks, playgrounds, golf-cart paths, and a true resort-style atmosphere. Just minutes from I-75, the home offers convenient access to Wesley Chapel's shopping, dining, entertainment, medical facilities, and commuter routes to Tampa. San Antonio continues to experience exciting growth while retaining its small-town charm, with anticipated development along the Highway 52 corridor, including Double Branch, bringing even more shopping, dining, entertainment, and everyday conveniences to the area. Luxury, privacy, flexibility, and resort-style living come together in this impeccably maintained and truly distinctive Mirada home. Schedule your private showing and experience it for yourself!
- Listing Status:
- Active
- Date Added:
- August 28, 2026
- Data Last Updated:
- September 28, 2026 at 12:24PM
- Listing Office:
- EXP REALTY LLC : 888-883-8509
- Listing Agent:
- Alicia Chapman : 813-956-3525
- Contact:
- 888-883-8509
- MLS ID:
- TB8543627

- General: CourtyardSidewalk
- Style: Coastal
- Other Structures: Covered
- Pool: Child Safety FenceHeatedIn GroundLightingSalt Water
- Parking: Garage Door OpenerGarage
- Roofing: Shingle
- General: BlockStuccoOneSlab
- Road/Access: Asphalt
- HOA Amenities: ParkPlaygroundPoolTrail(s)Cable TVPoolInternet271.09Quarterly
- Originating MLS: Stellar MLS
- County: Pasco
- Zoning: MPUDMIRADA PARCEL 1 PB 89 PG 144 LOT 3720-25-14-015.0-000.00-037.0
- View: Pool
- Fencing: FencedVinyl
- Utilities: BB/HS Internet AvailableCable AvailableElectricity ConnectedSewer ConnectedUnderground UtilitiesWater Connected
- Water: Public
- Sewer: Public Sewer
- Source: Stellar MLS
- Ownership: Fee Simple
This listing courtesy of Alicia Chapman , EXP REALTY LLC
Monthly Payment
- Principal & Interest $
- Property Taxes $
- Home Insurance $
- VA Funding Fee $