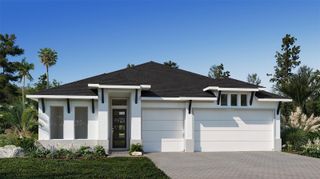
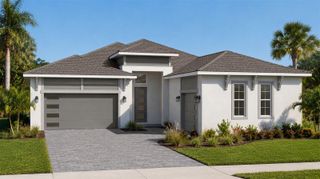
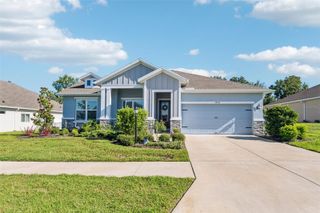
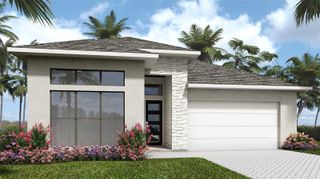
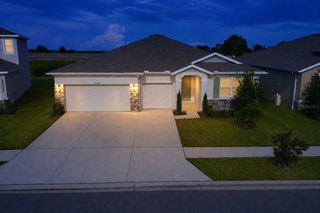
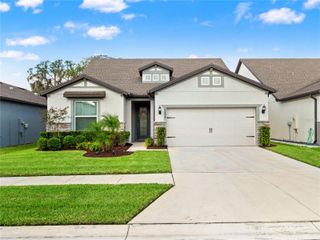
28190 GRASSY KNOLL LOOP, San Antonio, FL 33576
- 4 beds |
- 3 baths |
- 2,555 sqft
 Single-Family Home
  Built in 2026
  6,534sqft lot
 2 car garage
  $266/sqft
  Listed 6 days ago
Property Description
Under Construction. Step off the front porch and into a welcoming entryway with an extended tray ceiling that embraces the main hallway. French doors open into a secluded home office that overlooks the front yard. A full guest suite with a private bathroom and ample closet space is off the main hall. The kitchen features an island with built-in seating space, and a corner walk-in pantry. The dining area flows from the kitchen to the connecting family room, which features a wall of windows that extend to a sliding glass door that opens to the extended covered lanai. The primary bedroom has three large windows overlooking the backyard space. Double doors lead into the bathroom with dual vanities, a freestanding, a glass-enclosed shower, and two walk-in closets. Two secondary bedrooms and the laundry room complete the floor plan. The drop zone is located off the two-car garage.
- Listing Status:
- Active
- Date Added:
- September 22, 2026
- Data Last Updated:
- September 28, 2026 at 7:21AM
- Listing Office:
- PERRY HOMES : 800-247-3779
- Listing Agent:
- Toby Jones : 800-247-3779
- Contact:
- 713-948-6666
- MLS ID:
- TB8551166

- General: LightingRain Gutters
- Style: Ranch
- Other Structures: Covered
- Parking: DrivewayGarage Door Opener
- Roofing: Shingle
- General: BlockStuccoOneSlab
- Road/Access: Asphalt
- HOA Amenities: ParkPickleball Court(s)PlaygroundPoolPool554.1Annually
- Originating MLS: Stellar MLS
- County: Pasco
- Zoning: RESIDENTIAHillcrest Preserve Block 22 Lot 306-25-20-0000-00400-0020
- Utilities: Cable AvailableElectricity AvailableNatural Gas ConnectedPublicUnderground UtilitiesWater Available
- Water: Public
- Sewer: Public Sewer
- Source: Stellar MLS
- Ownership: Fee Simple
This listing courtesy of Toby Jones , PERRY HOMES
Monthly Payment
- Principal & Interest $
- Property Taxes $
- Home Insurance $
- VA Funding Fee $