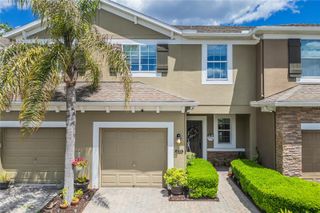
1127 TRAVERTINE TERRACE, Sanford, FL 32771
- 3 beds |
- 3 baths |
- 1,914 sqft
 Town Home
  Built in 2006
  3,049sqft lot
 2 car garage
  $188/sqft
  Listed 8 days ago
Property Description
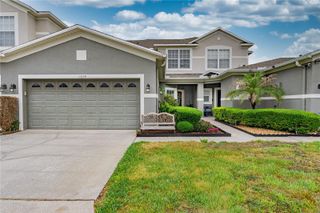
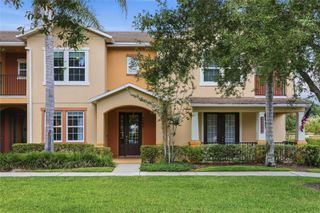
Welcome to easy, peaceful living in the gated community of Greystone. Tucked along a tranquil pond with a soothing water feature, this spacious 2-story townhome offers beautiful water views from the screened patio, living room, kitchen, dining room, and primary suite — creating a calming backdrop to everyday life. With 3 bedrooms, 2.5 baths, and a thoughtfully designed layout, this home offers plenty of space to gather, relax, and entertain. The first floor features easy-care tile flooring and an inviting flow between the living room, dining room, and the open kitchen/family room combination complete with a breakfast bar and cozy dinette area. Upstairs, all bedrooms are privately situated, including a spacious primary retreat overlooking the peaceful pond. Enjoy morning coffee on the screened patio, unwind at sunset with shimmering water views, or take advantage of the community amenities including a pool, fitness center, and playground. A 2-car garage provides added convenience, while the gated setting offers a welcoming sense of privacy and community. Ideally located near shopping, dining, major roadways, and everyday conveniences, this home blends comfort, space, and serene waterfront living in one of Sanford’s most desirable gated townhome communities.
- Listing Status:
- Active
- Date Added:
- May 17, 2026
- Data Last Updated:
- May 25, 2026 at 6:23AM
- Listing Office:
- LEGACY REALTY & BROKERS LLC : 407-887-7779
- Listing Agent:
- Sherrie Wysong : 616-437-5111
- MLS ID:
- O6408504

- General: PlaygroundSidewalkSliding Doors
- Style: Contemporary
- Other Structures: EnclosedScreenedCovered
- Parking: DrivewayGarage Door OpenerOff Street
- Roofing: Shingle
- Windows: Blinds
- General: BlockStuccoTwoSlab
- Road/Access: Paved
- HOA Amenities: PoolMaintenance Grounds886.0Quarterly
- Originating MLS: Stellar MLS
- County: Seminole
- Zoning: PDLOT 90 GREYSTONE PHASE 2 PB 68 PGS 81 - 8733-19-30-521-0000-0900
- View: Water
- Utilities: Public
- Water: Public
- Sewer: Public Sewer
- Source: Stellar MLS
- Ownership: Fee Simple
This listing courtesy of Sherrie Wysong , LEGACY REALTY & BROKERS LLC
Monthly Payment
- Principal & Interest $
- Property Taxes $
- Home Insurance $
- VA Funding Fee $

 New - 1 day ago