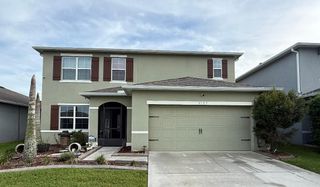
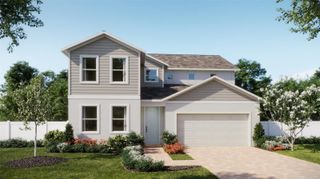
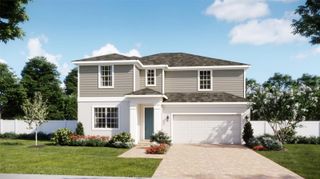
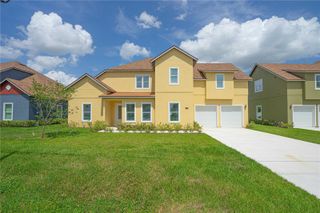
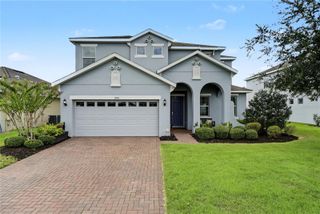
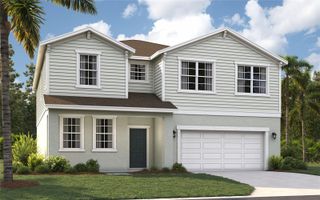
1176 BASALT LANE, Sanford, FL 32771
- 5 beds |
- 5 baths |
- 3,119 sqft
 Single-Family Home
  Built in 2026
  6,098sqft lot
 2 car garage
  $199/sqft
  Listed 1 month ago
Property Description
Under Construction. Welcome to 1176 Basalt Lane in Sanford, FL: a stunning new construction home built by M/I Homes. This 2-story home offers 3,119 square feet of thoughtfully designed living space, featuring 5 bedrooms and 4.5 bathrooms. Step inside to discover an open-concept living space that creates a seamless flow between the main gathering areas, ideal for everyday living and entertaining. The quality of design is evident throughout, with carefully selected finishes and a well-planned floorplan that maximizes both comfort and functionality. The first-floor owner's bedroom includes a spa-inspired en-suite bathroom, providing a peaceful retreat. The additional 4 bedrooms offer generous space for family, guests, or a home office. Enjoy outdoor living on the lanai, a perfect extension of the home's interior space for relaxing or hosting gatherings. Other home features include a first-floor suite, a stylish tray ceiling in the family room, a spacious kitchen island, a versatile upstairs loft, and a 2-car garage. This home is situated in a welcoming neighborhood with convenient proximity to parks, making it easy to enjoy outdoor recreation and green spaces. The quality of design throughout this home reflects attention to detail and a commitment to comfortable living.
- Listing Status:
- Active
- Date Added:
- August 9, 2026
- Data Last Updated:
- September 28, 2026 at 12:24PM
- Listing Office:
- KELLER WILLIAMS ADVANTAGE REALTY : 407-977-7600
- Listing Agent:
- Stacie Brown Kelly : 407-221-4954
- Contact:
- murraycoleman@kw.com
- MLS ID:
- O6429734

- General: Sidewalk
- Other Structures: Front PorchCoveredOther
- Parking: DrivewayGarage Door Opener
- Roofing: Shingle
- General: BlockConcreteHardiPlank TypeStuccoTwoSlab
- Road/Access: Asphalt
- HOA Amenities: PoolTrail(s)Common Area TaxesPool220.0Monthly
- Originating MLS: Stellar MLS
- County: Seminole
- Zoning: PDLOT 62 ESTATES AT RIVERCREST PLAT BOOK 90 PAGES 67-7328-19-31-505-0000-0620
- Utilities: Public
- Water: Public
- Sewer: Public Sewer
- Source: Stellar MLS
- Ownership: Fee Simple
This listing courtesy of Stacie Brown Kelly , KELLER WILLIAMS ADVANTAGE REALTY
Monthly Payment
- Principal & Interest $
- Property Taxes $
- Home Insurance $
- VA Funding Fee $