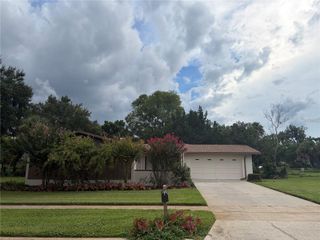
1411 S PALMETTO AVENUE, Sanford, FL 32771
- 3 beds |
- 2 baths |
- 1,460 sqft
 Single-Family Home
  Built in 2004
  5,663sqft lot
 2 car garage
  $308/sqft
  Listed 8 days ago
Property Description
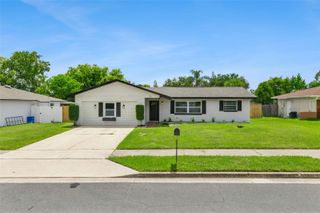
Welcome to 1411 S Palmetto Avenue—classic Downtown Sanford bungalow charm with the modern convenience of a 2004-built, block-construction home! This beautifully maintained 3-bedroom, 2-bath home offers a 2021 ROOF, 2025 HVAC with air purification system, detached 2-car garage and a fantastic location just outside the Sanford Residential Historic District and within the Golf Cart District. Inside, natural light fills the open living, dining and kitchen spaces. The spacious kitchen features granite countertops, stainless steel appliances, abundant cabinetry and a large island with additional seating. French doors open to a private screened porch and vinyl-fenced backyard with mature landscaping and plenty of space for outdoor living. The generous primary suite features TWO walk-in closets and an updated en-suite bath with a tiled glass-enclosed shower. You'll also find two additional bedrooms, a second full bath and an inside laundry room with cabinetry, counter space and additional storage. Enjoy the wide front porch, private backyard, off-street parking and room for the golf cart! Directly across from Red Barber Park and just a quick golf cart ride, bike ride or stroll to the restaurants, breweries, shops, events and waterfront of Historic Downtown Sanford. Get the character, location and lifestyle of Downtown Sanford—with the modern construction and everyday functionality that's so hard to find here.
- Listing Status:
- Active
- Date Added:
- August 7, 2026
- Data Last Updated:
- August 13, 2026 at 1:23PM
- Listing Office:
- KGV REALTY GROUP : 407-474-0844
- Listing Agent:
- Tammy Agnini : 407-516-5877
- Contact:
- 407-474-0844
- MLS ID:
- O6430305

- General: French DoorsSidewalk
- Style: Bungalow
- Other Structures: Front PorchRear PorchScreenedCovered
- Parking: Alley AccessDrivewayGarage Faces SideOff StreetOn StreetParking Pad
- Roofing: Shingle
- Windows: BlindsShades
- General: BlockOneSlab
- Road/Access: Asphalt
- Originating MLS: Stellar MLS
- County: Seminole
- Zoning: SR1LOTS 9 BLK 16 TR 1 TOWN OF SANFORD PB 1 PG 6025-19-30-5AG-1601-0090
- Fencing: FencedVinyl
- Utilities: BB/HS Internet AvailableElectricity ConnectedPublicSewer ConnectedWater Connected
- Water: Public
- Sewer: Public Sewer
- Source: Stellar MLS
- Ownership: Fee Simple
This listing courtesy of Tammy Agnini , KGV REALTY GROUP
Monthly Payment
- Principal & Interest $
- Property Taxes $
- Home Insurance $
- VA Funding Fee $

 New - 2 days ago