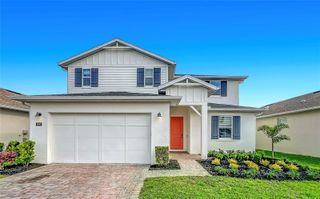
3686 ARBORDALE LOOP, Sanford, FL 32771
- 4 beds |
- 3 baths |
- 3,443 sqft
 Single-Family Home
  Built in 2026
  5,663sqft lot
 2 car garage
  $212/sqft
  Listed 1 month ago
Property Description
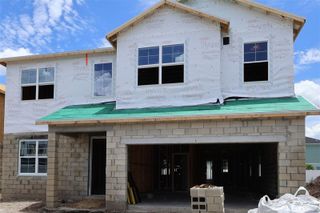
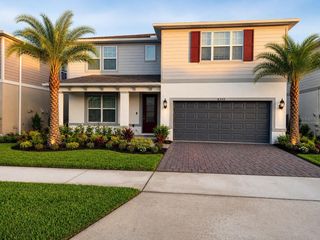
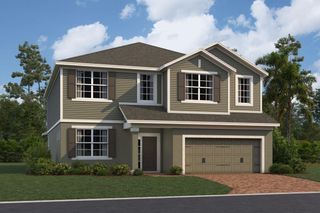
Under Construction. Discover the perfect blend of luxury, comfort, and flexibility in this beautifully appointed two-story home. Offering 4 bedrooms, 3 full bathrooms, two versatile flex rooms, and a spacious loft, this thoughtfully designed floor plan provides room for everyone to live, work, and entertain. The heart of the home is the stunning gourmet kitchen, featuring stacked cabinetry, a convenient butler's pantry, and luxury upgrades throughout that elevate both style and function. The open-concept living spaces flow seamlessly to the extended covered lanai, creating the perfect setting for indoor-outdoor living. Upstairs, the private primary suite serves as a true retreat with dual walk-in closets and a spacious spa-inspired bath. Two additional bedrooms, a full bathroom, and the expansive loft complete the second floor. Downstairs, a fourth bedroom and full bath with a walk-in shower offer an ideal setup for guests, a home office, or multigenerational living. Enjoy peaceful outdoor living from the welcoming front porch or relax on the extended lanai overlooking a private backyard with mature trees and no rear neighbors. Combining exceptional living space, designer finishes, and a desirable homesite, this home is ready to impress.
- Listing Status:
- Active
- Date Added:
- July 12, 2026
- Data Last Updated:
- August 13, 2026 at 3:23PM
- Listing Office:
- ORLANDO TBI REALTY LLC : 407-345-6000
- Listing Agent:
- Lisa Provo : 407-625-7111
- Contact:
- 407-345-6000
- MLS ID:
- O6424475

- General: Rain GuttersSidewalkSliding DoorsSprinkler Metered
- Roofing: Shingle
- General: BlockTwoSlab
- Road/Access: Asphalt
- HOA Amenities: Pool432.0Quarterly
- Originating MLS: Stellar MLS
- County: Seminole
- Zoning: PUDLOT 0014 RIVERSIDE OAKS PHASE 128-19-31-504-0000-0014
- View: Park/GreenbeltTrees/Woods
- Utilities: BB/HS Internet AvailableCable AvailableElectricity AvailableSewer ConnectedSprinkler RecycledUnderground UtilitiesWater Connected
- Water: Public
- Sewer: Public Sewer
- Source: Stellar MLS
- Ownership: Fee Simple
This listing courtesy of Lisa Provo , ORLANDO TBI REALTY LLC
Monthly Payment
- Principal & Interest $
- Property Taxes $
- Home Insurance $
- VA Funding Fee $