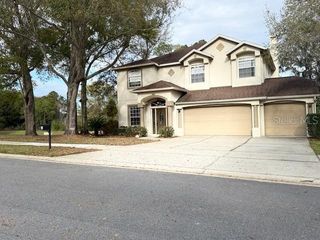
649 GLENWAY DRIVE, Sanford, FL 32771
- 5 beds |
- 2 baths |
- 3,714 sqft
 Single-Family Home
  Built in 1901
  0.7acre lot
 4 car garage
  $215/sqft
  Listed 1 month ago
Property Description
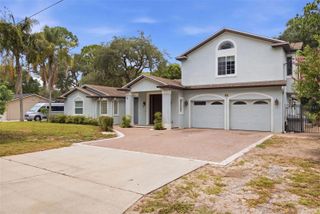
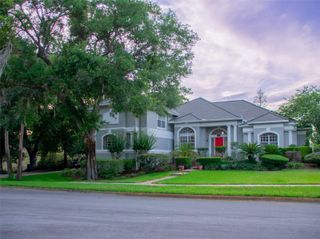
Step into timeless elegance with this breathtaking 1901 Colonial-style estate, perfectly nestled beneath majestic oak trees on a private 0.75 acre lot in the heart of historic downtown Sanford. Rich in character and thoughtfully updated, this one-of-kind property seamlessly blends historic charm with modern comfort. Offering 5 spacious bedrooms and 2 bathrooms, this remarkable home features expansive living and gathering spaces designed for both everyday living and unforgettable entertaining. The oversized great room provides the perfect setting for family gatherings, while the outside has multiple outdoor entertaining areas, creating a seamless indoor-outdoor lifestyle. The backyard is a true private retreat, complete with a sparkling pool, mature landscaping, and plenty of room to relax or host guests. A versatile barn adds endless possibilities for storage, hobbies, a workshop or future creative use. From its stately Colonial architecture and picturesque setting to its exceptional amenities and unbeatable downtown Sanford location, this extraordinary property is a rare opportunity to own a piece of history with all the space and features today's buyers desire. Just moments from vibrant dining, shopping, parks, the waterfront and community events, this is a home where timeless beauty meets modern living.
- Listing Status:
- Active
- Date Added:
- July 12, 2026
- Data Last Updated:
- August 13, 2026 at 5:21PM
- Listing Office:
- KNIGHTS REALTY : 407-252-7411
- Listing Agent:
- Frank Mediavilla : 407-252-7411
- Contact:
- 407-252-7411
- MLS ID:
- O6422596

- General: Fire PitPrivate YardRV HookupStorage
- Style: Colonial
- Other Structures: Barn(s)StorageWorkshopEnclosed
- Pool: In GroundSalt Water
- Parking: Oversized
- Roofing: Metal
- General: BrickFrameTwoCrawlspace
- Road/Access: Dirt
- Originating MLS: Stellar MLS
- County: Seminole
- Zoning: SR1ASEC 31 TWP 19S RGE 31E BEG 347.82 FT N & 874.20 FT E OF W1/4 COR RUN E 203.70 FT TO GRANT LINE S 25 DEG W 246 FT NWLY PARALELL TO CENTER LINE OF AC LRR 182 FT TO PT SWLY OF BEG NELY 107.30 FT TO BEG31-19-31-300-0190-0000
- Utilities: Electricity ConnectedSewer ConnectedWater Connected
- Water: PublicWell
- Sewer: Public Sewer
- Source: Stellar MLS
- Ownership: Fee Simple
This listing courtesy of Frank Mediavilla , KNIGHTS REALTY
Monthly Payment
- Principal & Interest $
- Property Taxes $
- Home Insurance $
- VA Funding Fee $