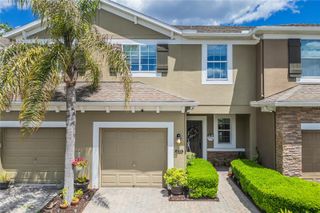
475 MERRY BROOK CIRCLE, Sanford, FL 32771
- 3 beds |
- 3 baths |
- 2,039 sqft
 Town Home
  Built in 2017
  2,178sqft lot
 2 car garage
  $181/sqft
  Listed 15 days ago
Property Description
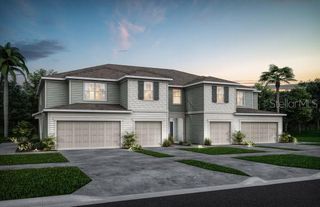
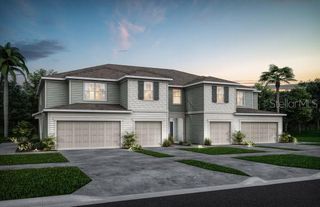
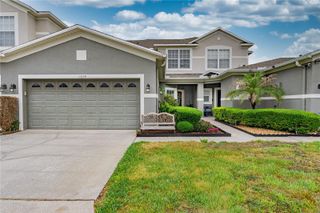
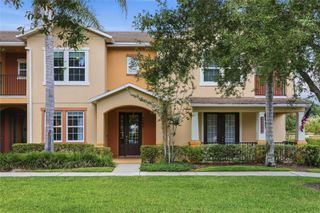
One or more photo(s) has been virtually staged. Water views, modern style and a location buyers fight for—this Thornbrooke townhome delivers the kind of lifestyle others are searching for right now. Tucked inside one of Sanford’s most desirable low-maintenance communities, this beautifully designed residence pairs peaceful pond views with bright, open living spaces that feel instantly welcoming. The kitchen flows effortlessly into the main living and dining areas, creating the perfect setup for entertaining, cozy nights in, or slow mornings overlooking the water. Large windows pull in natural light while showcasing the tranquil pond views from both the living room and the spacious primary suite—turning everyday living into something special. Upstairs, generously sized bedrooms allow for privacy and flexibility, while the primary retreat feels like a true escape with water views that make winding down easy. Step outside to your covered patio and enjoy the kind of peaceful Florida setting that’s getting harder to find. Residents of Thornbrooke enjoy a resort-style pool, cabana, and HOA maintained lawn care just minutes from Historic Downtown Sanford, shopping, dining, SunRail, and major highways including Interstate 4, 417, and 429. This is the kind of home buyers walk into and immediately start planning where their furniture will go.
- Listing Status:
- Active
- Date Added:
- May 13, 2026
- Data Last Updated:
- May 25, 2026 at 7:21AM
- Listing Office:
- COLDWELL BANKER REALTY : 407-333-8088
- Listing Agent:
- Hussein Kermalli : 914-661-9646
- MLS ID:
- O6407449

- General: LightingSidewalk
- Other Structures: Rear PorchScreenedCovered
- Parking: DrivewayGround Level
- Roofing: Shingle
- General: BlockConcreteStuccoTwoSlab
- Road/Access: Paved
- HOA Amenities: PoolMaintenance StructureMaintenance GroundsPest ControlRecreational Facilities196.0Monthly
- Originating MLS: Stellar MLS
- County: Seminole
- Zoning: RESLOT 138 THORNBROOKE PHASE 2 PB 79 PGS 43 TO 4527-19-30-5TU-0000-1380
- View: Water
- Utilities: Cable AvailableElectricity ConnectedSewer ConnectedWater Connected
- Water: Public
- Sewer: Public Sewer
- Source: Stellar MLS
- Ownership: Fee Simple
This listing courtesy of Hussein Kermalli , COLDWELL BANKER REALTY
Monthly Payment
- Principal & Interest $
- Property Taxes $
- Home Insurance $
- VA Funding Fee $

 New - 1 day ago