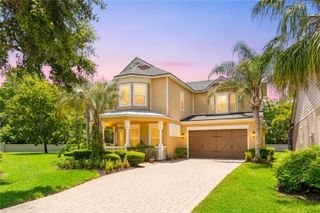
5674 BASSETT PLACE, Sanford, FL 32771
- 5 beds |
- 4 baths |
- 3,881 sqft
 Single-Family Home
  Built in 2006
  0.35acre lot
 3 car garage
  $242/sqft
  Listed 17 days ago
Property Description
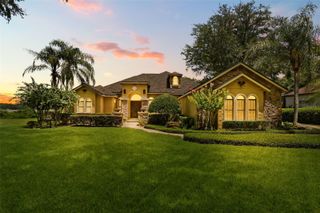
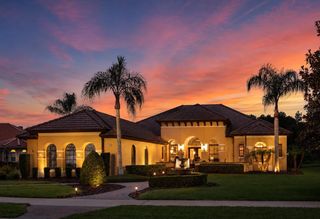
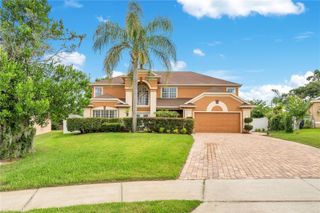
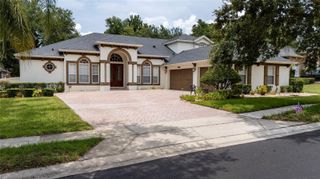
Welcome to 5674 Bassett Place, in the prestigious and gated Wilson Park community, a beautifully designed 5-bedroom, 4-bathroom residence offering spacious living areas, elegant finishes, and resort-style outdoor amenities. Situated on a beautifully landscaped cul-de-sac homesite, this impressive two-story home features a tile roof, paver driveway, functional balcony, mature landscaping, and exceptional curb appeal that creates a lasting first impression. Step inside to discover a thoughtfully designed floor plan filled with natural light, architectural details, and versatile living spaces. The expansive family room serves as the heart of the home, showcasing a stunning coffered ceiling, wood-look tile flooring, and oversized sliding glass doors that seamlessly connect indoor and outdoor living. The gourmet kitchen is perfectly positioned for entertaining, featuring granite countertops, rich wood cabinetry, stainless steel appliances, a large center island, abundant storage, and an adjoining dinette overlooking the pool and lanai. Nearby, the formal dining room provides an elegant setting for gatherings and special occasions, while an additional flex room offers endless possibilities as a home office, fitness room, media space, or playroom. The luxurious primary suite provides a private retreat with a tray ceiling, abundant natural light, and generous space for a sitting area. The spa-inspired primary bathroom features dual vanities, a garden soaking tub, a frameless glass walk-in shower, a private water closet, and an expansive custom walk-in closet with built-in organization systems. Upstairs, an oversized loft creates a true secondary living area and is ideal for a game room, media room, study space, or additional family gathering area. The remaining bedrooms are generously sized and thoughtfully positioned throughout the home, while the bathrooms feature quality finishes, solid-surface countertops, updated fixtures, and beautifully tiled showers. Step outside to your own private backyard retreat. A covered brick-paver lanai spans the rear of the home, providing the perfect setting for outdoor dining, entertaining, or relaxing year-round beneath ceiling fans and recessed lighting. Beyond the lanai, a sparkling screened swimming pool serves as the focal point of the outdoor living space, surrounded by an expansive pool deck and lush landscaping. The fully fenced backyard offers exceptional privacy with mature trees, generous green space, and an impressive brick privacy wall that creates a peaceful and secluded atmosphere. Combining spacious living areas, flexible gathering spaces, elegant finishes, and exceptional outdoor amenities, this remarkable residence delivers the ideal blend of comfort, functionality, and Florida living in one of Sanford's most desirable locations.
- Listing Status:
- Active
- Date Added:
- July 9, 2026
- Data Last Updated:
- July 27, 2026 at 1:24AM
- Listing Office:
- ALPHA EQUITY REALTY & MANAGEMENT INC : 407-789-1002
- Listing Agent:
- Abbas Sultanali : 407-435-9596
- MLS ID:
- O6417995

- General: Dog RunLightingRain Gutters
- Style: Elevated
- Other Structures: Front PorchDeckRear PorchPatio
- Pool: Child Safety FenceDeckIn GroundLightingOther
- Parking: Garage Door Opener
- Roofing: Tile
- General: BlockStuccoTwoSlab
- Road/Access: Concrete
- HOA Amenities: 812.0Quarterly
- Originating MLS: Stellar MLS
- County: Seminole
- Zoning: R-1AAALOT 9 WILSON PARK PB 70 PGS 24 - 2831-19-30-505-0000-0090
- View: GardenPool
- Fencing: MasonryOtherVinyl
- Utilities: Cable ConnectedElectricity AvailableElectricity ConnectedWater Connected
- Water: Public
- Sewer: Public Sewer
- Source: Stellar MLS
- Ownership: Fee Simple
This listing courtesy of Abbas Sultanali , ALPHA EQUITY REALTY & MANAGEMENT INC
Monthly Payment
- Principal & Interest $
- Property Taxes $
- Home Insurance $
- VA Funding Fee $

 New - 3 days ago