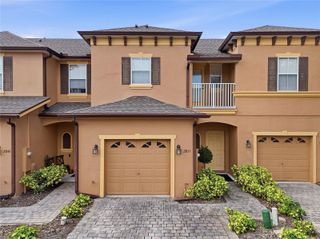
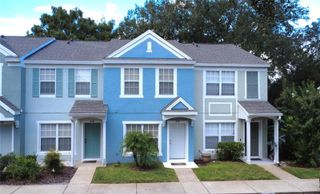
716 SHROPSHIRE LOOP, Sanford, FL 32771
- 2 beds |
- 3 baths |
- 1,078 sqft
 Town Home
 Built in 2005
 871sqft lot
 —— car garage
 $227/sqft
 Listed 1 month ago
Property Description
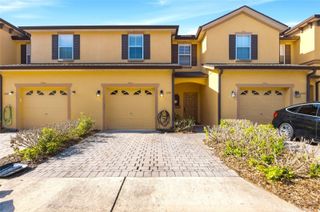
**SPECIAL BUYER INCENTIVE! Qualified buyers may save up to $86 per month up to $1,027 during the first year with a special 0.50% first-year rate reduction through preferred lender. ** Available on eligible loans locked 10/7/26–12/31/26. Terms and conditions apply.Location, privacy, and low-maintenance living! Conveniently located near I-4, shopping, grocery stores, and restaurants, this gated-community townhome also enjoys one of the community’s most desirable lots! Set away from the main road with no rear neighbors, it overlooks peaceful conservation land and offers a welcome sense of privacy. The open-concept first floor features an eat-in kitchen, abundant natural light, updated lighting, custom window treatments, and added pantry storage. Upstairs, two spacious ensuite bedrooms offer flexibility and privacy, with travertine tile in one ensuite bath. The upstairs washer and dryer stay. Recent updates include a water heater (2022), roof and refrigerator (2023), exterior paint (2024), and air conditioner (2025). The HOA includes lawn and landscape care, roof and exterior maintenance, pest prevention, trash service, Spectrum internet and cable, plus access to the community pool and bath house. Come experience the convenience of this location and the privacy of this standout lot! Schedule your private tour today. This home may be under audio and/or visual surveillance.
- Listing Status:
- Active
- Date Added:
- October 13, 2026
- Data Last Updated:
- November 13, 2026 at 7:20AM
- Listing Office:
- ENRG INDIE 1 LLC : 305-389-2922
- Listing Agent:
- Gernelle Bokuniewicz : 386-562-6038
- Contact:
- 305-389-2922
- MLS ID:
- V4951542

- General: SidewalkStorage
- Parking: Assigned
- Roofing: Shingle
- General: StuccoTwoSlab
- Road/Access: Paved
- HOA Amenities: Cable TVInternetMaintenance StructureMaintenance GroundsTrash232.0Monthly
- Originating MLS: Stellar MLS
- County: Seminole
- Zoning: PUDLOT 35 DUNWOODY COMMONS PHASE 2 PB 64 PGS 78 - 8029-19-30-505-0000-0350
- Utilities: Cable AvailableElectricity AvailableSewer AvailableWater Available
- Water: Public
- Sewer: Public Sewer
- Source: Stellar MLS
- Ownership: Fee Simple
This listing courtesy of Gernelle Bokuniewicz , ENRG INDIE 1 LLC
Monthly Payment
- Principal & Interest $
- Property Taxes $
- Home Insurance $
- VA Funding Fee $