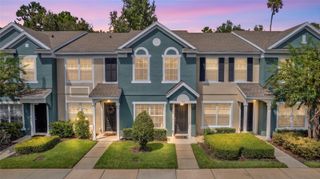
766 SHROPSHIRE LOOP, Sanford, FL 32771
- 2 beds |
- 3 baths |
- 1,148 sqft
 Town Home
 Built in 2004
 1,307sqft lot
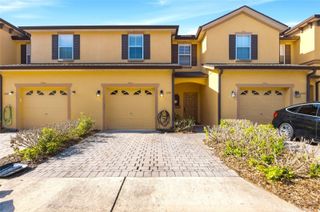
 —— car garage
 $196/sqft
 Listed 1 month ago
Property Description
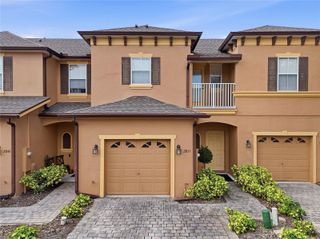
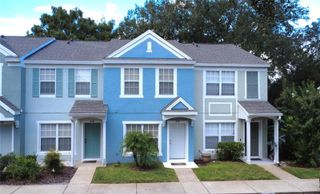
Discover comfort, convenience, and the relaxed Florida lifestyle in this inviting 2-bedroom, 2.5-bathroom townhome located in this desirable, gated community. A preferred lender is offering a 1-0 mortgage rate buydown at absolutely no cost to the buyer! and will cover all program costs, providing a lower interest rate during the first year of your mortgage and helping make your first year of homeownership more affordable. Ask for details!. Step inside and enjoy a bright, welcoming home filled with natural light. The thoughtfully designed layout features comfortable living spaces on the ground floor, with both bedrooms conveniently located upstairs, offering privacy and separation from the main living area. One of the home's most appealing features is its screened-in back porch, where you can unwind, enjoy your morning coffee, or relax in the evening while overlooking a beautiful, lush green landscape with a peaceful conservation area in the background. It's your own little retreat to enjoy the beauty of Florida living! - Additional features and benefits include: Brand-new carpeting in both bedrooms and the living room, all appliances included , twice-yearly A/C maintained for added peace of mind, complimentary basic Spectrum internet and cable, Beautiful community pool and expansive green spaces, safe sidewalks throughout perfect for a relaxing stroll, Shopping, restaurants, and everyday conveniences within approximately one mile. An outstanding location! Enjoy easy access to Seminole Town Center, Interstate 4, SR 46, and SR 417. Make your private appointment now.
- Listing Status:
- Active
- Date Added:
- October 7, 2026
- Data Last Updated:
- November 13, 2026 at 7:20AM
- Listing Office:
- CHARLES RUTENBERG REALTY ORLANDO : 407-622-2122
- Listing Agent:
- Benjamin Urrutia : 407-421-9091
- Contact:
- 407-622-2122
- MLS ID:
- O6448171

- General: SidewalkStorage
- Other Structures: PorchDeckScreenedPatio
- Parking: AssignedGuestNone
- Roofing: Shingle
- General: BlockFrameTwoSlab
- Road/Access: Paved
- HOA Amenities: GatedCable TVInternetMaintenance StructureMaintenance GroundsPoolPrivate RoadTrash231.99Monthly
- Originating MLS: Stellar MLS
- County: Seminole
- Zoning: RESLOT 23 DUNWOODY COMMONS PHASE 2 PB 64 PGS 78 - 8029-19-30-505-0000-0230
- Utilities: Cable AvailableElectricity ConnectedPublicWater Available
- Water: Public
- Sewer: Public Sewer
- Source: Stellar MLS
- Ownership: Fee Simple
This listing courtesy of Benjamin Urrutia , CHARLES RUTENBERG REALTY ORLANDO
Monthly Payment
- Principal & Interest $
- Property Taxes $
- Home Insurance $
- VA Funding Fee $