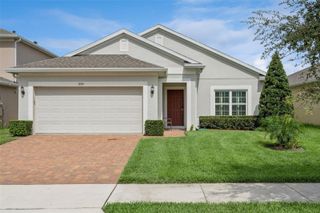
801 E 20TH STREET, Sanford, FL 32771
- 3 beds |
- 3 baths |
- 1,980 sqft
 Single-Family Home
  Built in 1947
  10,019sqft lot
 1 car garage
  $182/sqft
  Listed 2 months ago
Property Description
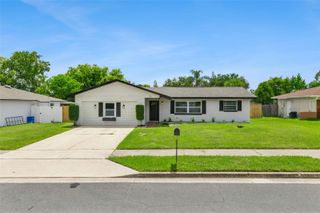
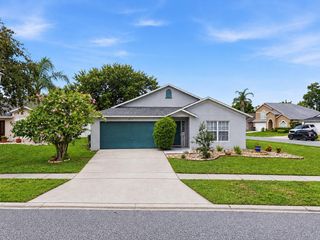
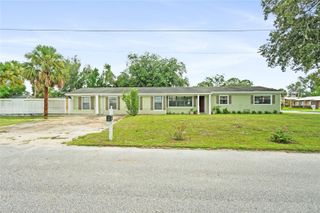
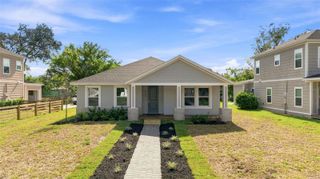
NEW CENTRAL HEAT & A/C will be installed prior to closing with ACCEPTABLE OFFER. **BUYER INCENTIVE AVAILABLE!! Preferred Lender is offering a COMPLIMENTARY TEMPORARY RATE BUY DOWN for qualified buyers on new loan locks completed on or before 6/30/26!!** Welcome to this captivating 1947 home on a stunning 0.234-acre corner lot, featuring a newer roof (2025) and extraordinary custom wood cabinetry and woodwork throughout—each detail lovingly crafted by a skilled owner master carpenter. Offering 3 bedrooms, 3 bathrooms, and 1980 square feet of living space, this property boasts a downstairs primary suite with en-suite bathroom, his & hers closets for comfort and convenience, plus a downstairs office perfect for remote work. The expansive 12’x27’ gathering room provides a welcoming setting for family and friends, while the chef’s kitchen (18’x16’) blends gourmet functionality with authentic charm. Upstairs, discover two bedrooms, a full bath, and a cozy loft area. Workshop & Shed provide storage and a space for your own creativity. Located on 20th Street bordering the historic Sanford district, you’ll enjoy nearby marina, vibrant dining, golf cart-friendly streets, and a lively downtown filled with local shops and community events. Easy access to major highways makes commuting a breeze. This home is ready for your personal touches, with endless potential to create a lush oasis on the generous lot. Experience unique craftsmanship and the pulse of historic Sanford—your new story awaits. 3 of the photos are virtually staged.
- Listing Status:
- Active
- Date Added:
- May 19, 2026
- Data Last Updated:
- August 13, 2026 at 8:24PM
- Listing Office:
- WEICHERT REALTORS HALLMARK PRO : 407-585-0500
- Listing Agent:
- Linda Bain : 407-474-5269
- Contact:
- 407-841-8011
- MLS ID:
- O6408932

- General: Private EntranceStorage
- Style: Historic
- Other Structures: Shed(s)Rear PorchCovered
- Roofing: Shingle
- Windows: Skylight(s)Blinds
- General: BlockFrameTwoSlab
- Road/Access: Paved
- Originating MLS: Stellar MLS
- County: Seminole
- Zoning: SR1ALOT 26 MAGNOLIA HEIGHTS PB 5 PG 7631-19-31-512-0000-0260
- Fencing: Wood
- Utilities: BB/HS Internet AvailableFiber Optics
- Water: Public
- Sewer: Public Sewer
- Source: Stellar MLS
- Ownership: Fee Simple
This listing courtesy of Linda Bain , WEICHERT REALTORS HALLMARK PRO
Monthly Payment
- Principal & Interest $
- Property Taxes $
- Home Insurance $
- VA Funding Fee $

 New - 2 days ago