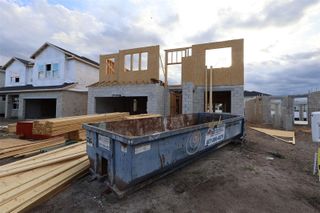
854 RIVER STONE TRAIL, Sanford, FL 32771
- 5 beds |
- 5 baths |
- 3,783 sqft
 Single-Family Home
  Built in 2025
  9,148sqft lot
 2 car garage
  $201/sqft
  Listed 10 days ago
Property Description
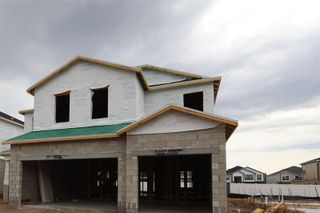
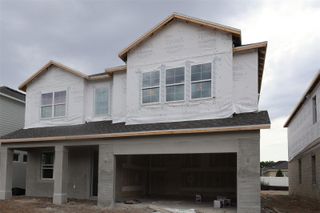
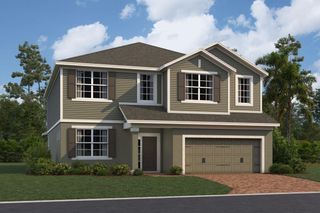
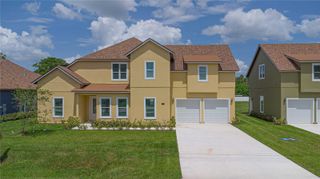
Welcome to the Estates at Rivercrest. From the moment you step inside, you’ll appreciate the thoughtful layout featuring dual owner’s suites on both the first and second floors—ideal for multigenerational living, long-term guests, or a private retreat. The private lanai and expansive back yard invites effortless indoor/outdoor living, while a versatile flex room provides the perfect space for a home office, playroom, gym, or media lounge. At the heart of the home, the open concept design seamlessly connects the kitchen, dining and living areas, creating a welcoming space for everyday life and entertaining. The kitchen is a chef's dream, featuring high-end finishes, stainless steel appliances, double wall ovens, quartz counters, a cast iron farmers sink, ample storage space and a large center island that doubles as a breakfast bar. High ceilings and abundant natural light enhance the airy ambiance, while modern systems, designer finishes and premium fixtures elevate every detail. The owner's suite is a true oasis, boasting a spa-like ensuite bathroom with dual vanities, a soaking tub and a separate shower. Built with the quality craftsmanship and attention to detail M/I Homes is known for, this home combines timeless design with exceptional functionality. Upstairs, generously sized secondary bedrooms, one with ensuite bathroom, ensure comfort for family and guests alike, while the private upstairs owner’s suite offers a serene escape at the end of the day. Situated in a vibrant community, this home offers convenience and accessibility to a range of amenities, including shopping centers, restaurants, parks and top rated schools. This is more than a home—it’s a lifestyle designed for comfort, connection, and effortless luxury.
- Listing Status:
- Active
- Date Added:
- May 15, 2026
- Data Last Updated:
- May 25, 2026 at 7:21AM
- Listing Office:
- KELLER WILLIAMS REALTY AT THE PARKS : 407-629-4420
- Listing Agent:
- Susan Tamlin : 407-808-3104
- MLS ID:
- O6407459

- Other Structures: Front PorchRear PorchCovered
- Parking: DrivewayGarage Door Opener
- Roofing: Shingle
- Windows: Blinds
- General: BlockConcreteHardiPlank TypeStuccoTwoSlab
- Road/Access: Paved
- HOA Amenities: GatedPoolCommon Area TaxesPool220.0Monthly
- Originating MLS: Stellar MLS
- County: Seminole
- Zoning: XLOT 50 ESTATES AT RIVERCREST PLAT BOOK 90 PAGES 67-7328-19-31-505-0000-0500
- Utilities: BB/HS Internet AvailableCable ConnectedElectricity ConnectedPublicSewer ConnectedUnderground UtilitiesWater Connected
- Water: Public
- Sewer: Public Sewer
- Source: Stellar MLS
- Ownership: Fee Simple
This listing courtesy of Susan Tamlin , KELLER WILLIAMS REALTY AT THE PARKS
Monthly Payment
- Principal & Interest $
- Property Taxes $
- Home Insurance $
- VA Funding Fee $