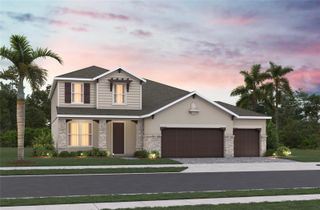
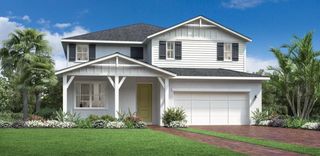
1148 BASALT LANE, Sanford, FL 32771
- 5 beds |
- 4 baths |
- 3,783 sqft
 Single-Family Home
  Built in 2026
  6,098sqft lot
 2 car garage
  $196/sqft
  Listed 3 months ago
Property Description
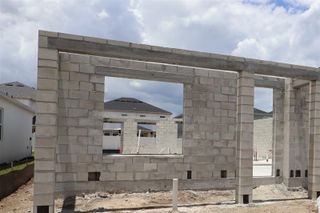
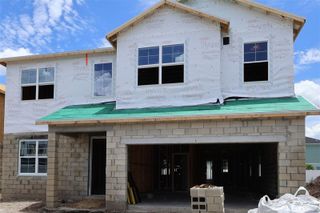
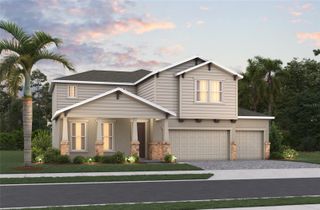
Under Construction. Welcome to 1148 Basalt Lane in Sanford, Florida: a stunning new construction home built by M/I Homes. This thoughtfully designed home offers 3,783 square foot of well-appointed living space, featuring 5 bedrooms, 4 bathrooms, and a 3-car garage. This home showcases quality design throughout, with an open-concept living space that creates a seamless flow between gathering areas. Every detail has been carefully considered to deliver a floorplan that balances comfort with style, making this home ideal for both everyday living and entertaining. Other home highlights include an owner's bedroom with en-suite bathroom on each floor, and versatile bonus room, a huge loft, and a lanai. Located in a welcoming neighborhood with a friendly, community-oriented atmosphere, this area offers easy access to nearby parks for outdoor recreation and relaxing green space. Shopping, dining, and everyday essentials are just minutes away, making daily life both convenient and enjoyable. This home reflects the quality and attention to detail that M/I Homes is known for, offering a fresh and functional design built to suit today's lifestyle. With generous square footage, a well-planned layout, and proximity to parks and neighborhood conveniences, this Sanford home provides an exceptional living experience from the moment you walk through the door.
- Listing Status:
- Pending
- Date Added:
- May 15, 2026
- Data Last Updated:
- August 13, 2026 at 8:24PM
- Listing Office:
- KELLER WILLIAMS ADVANTAGE REALTY : 407-977-7600
- Listing Agent:
- Stacie Brown Kelly : 407-221-4954
- Contact:
- murraycoleman@kw.com
- MLS ID:
- O6407640

- General: Crown MoldingEat-in KitchenLiving Room/Dining Room ComboOpen FloorplanPrimaryBedroom UpstairsThermostatTray Ceiling(s)Walk-In Closet(s)
- Rooms: Bonus RoomLoft
- Appliances: DishwasherDisposalMicrowave
- Laundry: Inside
- Flooring: CarpetCeramic TileLuxury Vinyl
- A/C: Central Air
- Heating: CentralElectric
- General: SidewalkSliding Doors
- Other Structures: Front PorchCoveredOther
- Parking: DrivewayGarage Door Opener
- Roofing: Shingle
- General: BlockConcreteHardiPlank TypeStuccoTwoSlab
- Road/Access: Asphalt
- HOA Amenities: PoolTrail(s)Common Area TaxesPool220.0Monthly
- Originating MLS: Stellar MLS
- County: Seminole
- Zoning: PDLOT 69 ESTATES AT RIVERCREST PLAT BOOK 90 PAGES 67-7328-19-31-505-0000-0690
- Utilities: Public
- Water: Public
- Sewer: Public Sewer
- Source: Stellar MLS
- Ownership: Fee Simple
This listing courtesy of Stacie Brown Kelly , KELLER WILLIAMS ADVANTAGE REALTY
Monthly Payment
- Principal & Interest $
- Property Taxes $
- Home Insurance $
- VA Funding Fee $