534 Piedmont RD, Sanibel, FL 33957
- 3 beds |
- 3 baths |
- 1,377 sqft
 Single-Family Home
  Built in 1975
  5,401sqft lot
 —— car garage
  $464/sqft
  Listed 18 days ago
Property Description
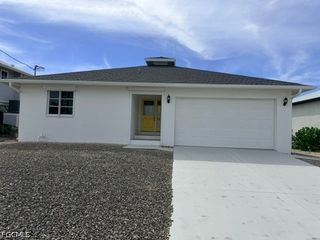
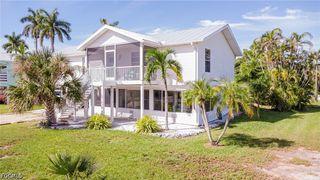
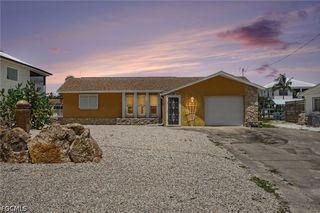
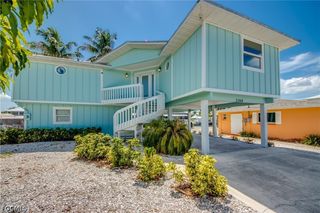
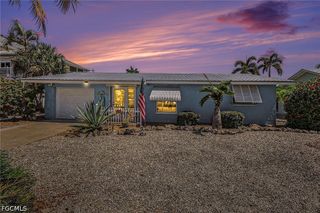

Welcome to 534 Piedmont Road, a beautifully updated island cottage filled with Old Florida charm and relaxed coastal style. Tucked away on a quiet Sanibel street just a short walk or bike ride from the beach, this 3-bedroom, 2.5-bath home offers a thoughtfully designed layout surrounded by lush, mature tropical landscaping. Inside, the bright and inviting main residence features two bedrooms, vaulted ceilings, electric fireplace, abundant natural light and an open living space designed for easy island living and entertaining. The beautifully updated kitchen is anchored by a large center island with quartzite countertops, generous cabinetry and plenty of space to gather. An additional sunroom/den extends the living area and offers flexibility for a home office, dining space or additional sitting room, while walls of sliders and French doors create a seamless connection to the outdoors. Adding to the home's appeal is a private attached guest casita with its own bedroom and bath—an ideal retreat for visiting family and friends. Outside spaces include a spacious south-facing screened-in courtyard which create a private tropical setting for dining, entertaining or simply enjoying the Sanibel sunshine. The fenced backyard offers an open air patio, mature landscaping and plenty of outdoor space, with possible room for a pool. With its charming island character, extensive updates, flexible floor plan and convenient location near Sanibel's beaches, bike paths, shopping and dining, this home offers an inviting opportunity to enjoy the island lifestyle as a full-time residence, seasonal retreat or investment property.
- Listing Status:
- Active
- Date Added:
- September 11, 2026
- Data Last Updated:
- September 30, 2026 at 2:20AM
- Listing Office:
- SBL Realty Group LLC : 239-312-4706
- Listing Agent:
- Rob Pailes : 239-691-2265
- MLS ID:
- 2026038421

- General: CourtyardFenceNonePatio
- Style: CourtyardRanchOne Story
- Other Structures: PorchScreenedPatioLanaiOpen
- Parking: DrivewayUnpaved
- Roofing: Shingle
- Windows: Single Hung
- General: BlockConcreteStucco1
- HOA Amenities: 0.0
- Originating MLS: FGC_FORT
- County: Lee
- Zoning: SANIBEL HIGHLANDS BLK 4 PB 7 PG 74 LOT 1725-46-22-T3-01104.0170
- Utilities: Cable AvailableHigh Speed Internet Available
- Water: Public
- Sewer: Public Sewer
- Source: FGC_FORT
- Ownership: Single Family
This listing courtesy of Rob Pailes , SBL Realty Group LLC
Monthly Payment
- Principal & Interest $
- Property Taxes $
- Home Insurance $
- VA Funding Fee $