1022 S OSPREY AVENUE, Sarasota, FL 34236
- 3 beds |
- 3 baths |
- 2,284 sqft
 Single-Family Home
  Built in 1922
  6,970sqft lot
 —— car garage
  $700/sqft
  Listed 1 year ago
Property Description
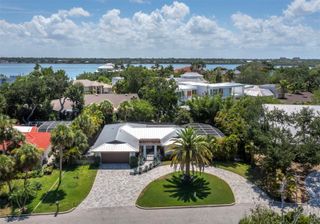
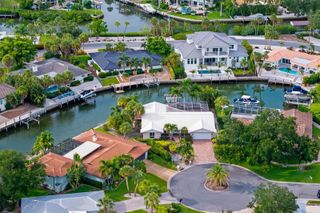
Situated in the highly desirable West of Trail neighborhood of Hudson Bayou, this fully restored 1922 residence is the perfect blend of historic charm and modern conveniences. The property offers 2,284 square feet with two bedrooms and two bathrooms in the main house, plus a one-bedroom, one-bathroom guest house. Renovations include a 2006 conversion of the garage into a guest house with a stucco privacy wall and Chicago brick driveway. In 2018, a spacious primary suite with double closets, a large bath, and French doors to a screened lanai was added. High ceilings, oversized impact windows, and refinished hardwood floors (2024) add to the home’s appeal. Recent updates include a recoated roof with a 10-year transferable warranty (2025), A/C (2023), water heater (2024), encapsulated crawlspace with dehumidifier (2024), foundation reinforcement with new support jacks (2024/2025), and hurricane-rated windows. The kitchen and dining area were fully renovated, featuring custom Conestoga cabinetry and designer appliances (2024/2025). Additional features include recessed lighting, custom closets, a Murphy bed, and a natural gas fireplace. A wellness room with an infrared sauna (2025) completes the interior. Exterior highlights include enhanced landscaping, three all-weather sheds, a pergola with natural gas grill hookups, and a serene brick courtyard surrounded by mature landscaping for privacy. The location is unparalleled, with proximity to Southside Village, the downtown Sarasota bayfront, St. Armands Circle, and the world-famous beaches of Lido and Siesta Key.
- Listing Status:
- Pending
- Date Added:
- October 31, 2025
- Data Last Updated:
- July 29, 2026 at 2:21AM
- Listing Office:
- MICHAEL SAUNDERS & COMPANY : 941-951-6660
- Listing Agent:
- Barbara May : 404-822-9264
- MLS ID:
- A4666624

- General: Built-in FeaturesCeiling Fans(s)Eat-in KitchenHigh CeilingsPrimary Bedroom Main FloorSolid Wood CabinetsStone CountersThermostatWindow Treatments
- Rooms: Inside Utility
- Appliances: DishwasherDryerElectric Water HeaterMicrowaveRangeRange HoodRefrigeratorWasher
- Laundry: InsideLaundry Room
- Flooring: TileWood
- A/C: Central Air
- Heating: Central
- Fireplace: GasFireplace
- General: CourtyardFrench DoorsLightingOutdoor GrillSidewalkStorage
- Style: OtherMediterranean
- Other Structures: Guest HouseShed(s)ScreenedPatio
- Parking: Circular DrivewayDriveway
- Roofing: Membrane
- General: BlockStuccoOneCrawlspaceSlab
- Road/Access: Asphalt
- Originating MLS: Stellar MLS
- County: Sarasota
- Zoning: RSF2LOT 3LESS THE N 2 FT THEREOFRIGBYS SUBBEING SAME LANDS AS DESC IN ORI 20240742422036150079
- View: Garden
- Utilities: Electricity ConnectedNatural Gas ConnectedPublicSewer ConnectedWater Connected
- Water: Public
- Sewer: Public Sewer
- Source: Stellar MLS
- Ownership: Fee Simple
This listing courtesy of Barbara May , MICHAEL SAUNDERS & COMPANY
Monthly Payment
- Principal & Interest $
- Property Taxes $
- Home Insurance $
- VA Funding Fee $