1155 N GULFSTREAM AVENUE 401, Sarasota, FL 34236
- 3 beds |
- 4 baths |
- 2,625 sqft
 Condominium
  Built in 2017
  —— sqft lot
  2 car garage
  $1,009/sqft
  Listed 5 months ago
Property Description
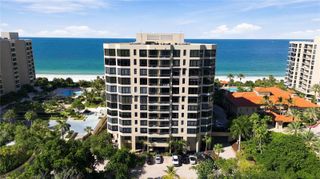
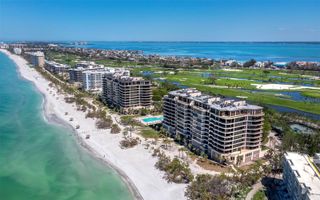
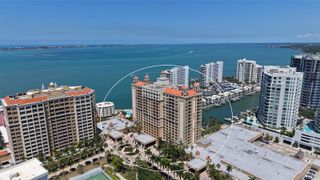
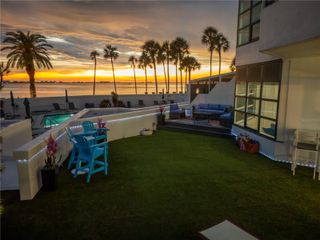
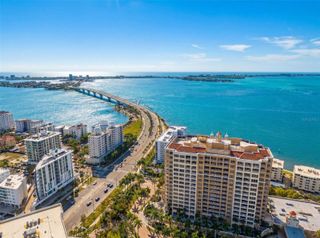
Iconic bay views. Elevated design. Exceptional downtown living. A rare bayfront offering, this residence presents over 2,600 square feet of refined living within one of the building’s most coveted floor plans. The sophisticated 3-bedroom plus den layout is defined by scale, light, and uninterrupted connection to the bay, where sweeping marina vistas and cinematic sunsets create an ever-changing backdrop to daily living. Walls of 10-foot floor-to-ceiling glass dissolve the boundary between interior and exterior, opening to an expansive 10’ x 34.5’ terrace designed for elevated entertaining. Clean architectural lines, contemporary finishes, and curated designer selections establish a calm yet refined modern aesthetic throughout. The chef’s kitchen is both sculptural and functional, featuring Nolte cabinetry, quartz countertops, a dramatic waterfall-edge island, induction cooktop, built-in convection ovens, and a 42” French door refrigerator—crafted for effortless entertaining and everyday luxury. Each bedroom is a private ensuite retreat, appointed with upgraded porcelain tile flooring and custom vanities. The primary suite is distinguished by its sense of separation and scale, offering a dedicated dressing area, generous walk-in closets, and a spa-inspired bath with dual vanities and an oversized walk-in shower. Refined details elevate the residence further, including a private elevator foyer entry, impact-rated glass, LED illumination, and two deeded secure garage parking spaces. Residents enjoy a resort-caliber lifestyle with a thoughtfully designed amenity collection, including a beautifully appointed pool and spa area with high-end grilling stations, state-of-the-art fitness center, elegant club lounge, concierge services, valet, EV charging, and a vibrant calendar of social programming. Perfectly positioned in the heart of downtown, moments from the marina, theaters, fine dining, galleries, Whole Foods, and the farmers market, this residence offers a rare synthesis of sophistication, convenience, and elevated bayfront living.
- Listing Status:
- Active
- Date Added:
- May 19, 2026
- Data Last Updated:
- September 29, 2026 at 4:21AM
- Listing Office:
- MICHAEL SAUNDERS & COMPANY : 941-951-6660
- Listing Agent:
- Marci McFarland : 941-961-3390
- Contact:
- 941-951-6660
- MLS ID:
- A4689843

- General: BalconySliding DoorsHeatedIn Ground
- Style: Contemporary
- Pool: HeatedIn Ground
- Parking: AssignedCoveredElectric Vehicle Charging Station(s)Garage Door OpenerGuestBasementValet
- Roofing: Membrane
- General: ConcreteOneStilt/On Piling
- Road/Access: Paved
- HOA Amenities: Guard - 24 HourCommon Area TaxesPoolEscrow Reserves FundInsuranceMaintenance GroundsPest ControlRecreational FacilitiesSecuritySewerTrashWater
- Originating MLS: Stellar MLS
- County: Sarasota
- Zoning: DTBUNIT 401VUE SARASOTA BAY2010016013
- View: Water
- Utilities: Public
- Water: Public
- Sewer: Public Sewer
- Source: Stellar MLS
- Ownership: Condominium
This listing courtesy of Marci McFarland , MICHAEL SAUNDERS & COMPANY
Monthly Payment
- Principal & Interest $
- Property Taxes $
- Home Insurance $
- VA Funding Fee $