1864 GOLDENROD STREET, Sarasota, FL 34239
- 4 beds |
- 3 baths |
- 2,307 sqft
 Single-Family Home
  Built in 2003
  8,712sqft lot
 3 car garage
  $691/sqft
  Listed 6 months ago
Property Description
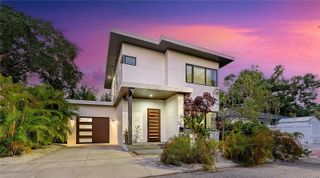
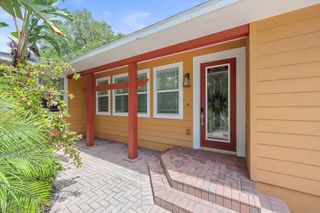
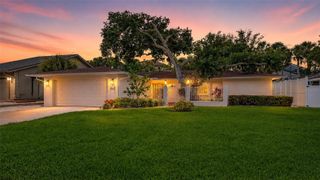
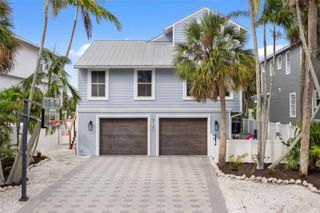
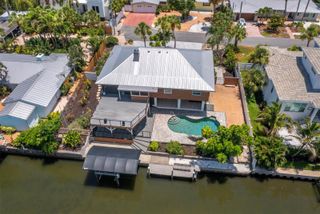
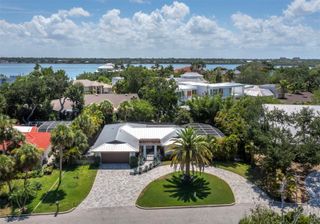
BEST VALUE WEST OF THE TRAIL! HUGE PRICE IMPROVEMENT! This dazzling custom-built, single-level pool home is situated in the desirable "flower streets”, west of the trail in Sarasota. Featuring a new, 3 color clay tile roof and Mediterranean style design this home has timeless style combined with modern luxury. Upon entering the double doors of this one-story retreat, you will notice the open layout and quality appointments that abound with tray and coffered ceilings, custom built-ins and niches, gas fireplace, gorgeous and rare coquina stone floors. This 4 bedroom (one a custom designed office), 3 bath, 3-car garage home features a new island kitchen with custom and glass front cabinets, stainless steel appliances, decorative backsplash and beautiful quartz counters. The tranquil primary retreat overlooks the lanai and pool and features a walk-in closet with built in closet system, wood floors and an incredible ensuite bath. This newly renovated primary bath exudes luxury with custom cabinetry, upscale finishes, and features a walk-in shower for a spa-like experience. The split floor plan showcases two additional guest bedrooms (one with a custom Murphy bed and office) each with access to newly renovated bathrooms. The high ceilings and 3 sets of sliding glass doors flood the open floor plan with natural light, while custom finishes and soft contemporary décor create an atmosphere of effortless sophistication. The very private lanai with a screened pool, new pool heater, fiber optic lighting, Pebble tec finish, pool bath and outdoor shower is surrounded with lush vegetation, perfect for entertaining and outdoor relaxation. The paver driveway and side-entry 3 CAR garage adds additional built-in storage, a 2nd refrigerator and fabulous curb appeal. Within city limits, this residence offers the option of a part-time stay, allowing for potential short term rental income. When you want to enjoy the neighborhood, you are minutes away from downtown Sarasota’s cultural scene, Siesta Key Beach, Southside Village shops and restaurants. World-class health care is located steps away at Sarasota Memorial Hospital’s main campus. This home has it all -- a sanctuary feel AND all the amenities you desire at your fingertips.
- Listing Status:
- Pending
- Date Added:
- January 12, 2026
- Data Last Updated:
- July 28, 2026 at 7:22AM
- Listing Office:
- BETTER HOMES AND GARDENS REAL ESTATE ATCHLEY PROPE : 941-556-9100
- Listing Agent:
- Jan Jordan : 941-737-4169
- MLS ID:
- A4676645

- General: Built-in FeaturesCeiling Fans(s)Central VaccumCrown MoldingEat-in KitchenHigh CeilingsKitchen/Family Room ComboOpen FloorplanPrimary Bedroom Main FloorSplit BedroomStone CountersThermostatTray Ceiling(s)Walk-In Closet(s)Window Treatments
- Rooms: Den/Library/OfficeFamily RoomInside Utility
- Appliances: Built-In OvenCooktopDishwasherDisposalDryerElectric Water HeaterMicrowaveRefrigeratorWasherWine Refrigerator
- Laundry: InsideLaundry Room
- Flooring: BrickCeramic TileWood
- A/C: Central Air
- Heating: CentralElectricHeat PumpPropane
- Fireplace: Family RoomGasFireplace
- Eco/Green Feature: Low-Flow Fixtures
- General: LightingOutdoor ShowerPrivate MailboxSliding DoorsSprinkler MeteredHeatedIn Ground
- Style: Custom
- Other Structures: DeckRear PorchScreenedCovered
- Pool: HeatedIn GroundLightingOutside Bath AccessScreen Enclosure
- Parking: DrivewayGarage Door OpenerGround LevelGarage
- Roofing: Tile
- General: BlockStuccoOneSlab
- Road/Access: Paved
- Originating MLS: Stellar MLS
- County: Sarasota
- Zoning: RSF3E 1/2 LOT 12 & ALL LOT 14 BLK E POINSETTIA PARK DOC-822039080058
- View: GardenPool
- Fencing: Wood
- Utilities: Cable ConnectedElectricity ConnectedPhone AvailablePropaneSewer ConnectedWater Connected
- Water: Public
- Sewer: Public Sewer
- Source: Stellar MLS
- Ownership: Fee Simple
This listing courtesy of Jan Jordan , BETTER HOMES AND GARDENS REAL ESTATE ATCHLEY PROPE
Monthly Payment
- Principal & Interest $
- Property Taxes $
- Home Insurance $
- VA Funding Fee $