2089 ARLINGTON STREET, Sarasota, FL 34239
- 4 beds |
- 6 baths |
- 4,231 sqft
 Single-Family Home
 Built in 2025
 0.25acre lot
 2 car garage
 $626/sqft
 Listed 1 month ago
Property Description
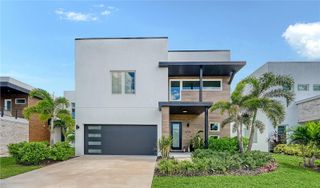
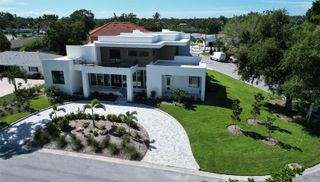
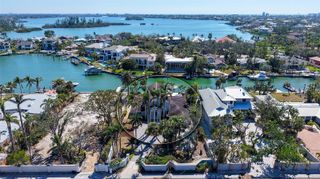
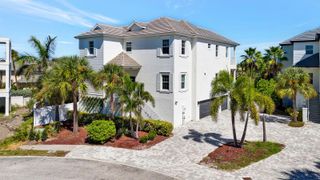
Brand-new construction and move-in ready! This custom contemporary residence offers 4,231 square feet of thoughtfully designed living space on a large corner lot outside a flood zone. Constructed of concrete block on both levels, the home combines modern architecture with a warm, comfortable feel and an exceptional level of craftsmanship throughout. Inside, soaring 22-foot ceilings, walls of custom glass, and abundant natural light create a dramatic yet inviting main living area. The Italian-designed kitchen features custom cabinetry, Sub-Zero appliances, luxury built-ins, a natural stone island with seating, and a concealed secondary kitchen ideal for entertaining and catered events. The first-floor primary suite is privately positioned and includes a spa-like bath. Three additional ensuite bedrooms are generously sized, each with a private balcony, while an office offers the flexibility to serve as a fifth bedroom. A custom glass-enclosed wine room and an upstairs media lounge overlooking the main living space add both function and architectural interest. Oversized sliding doors open the interior to a resort-style outdoor setting with a custom pool and spa, covered terrace, enhanced landscaping, and architectural exterior lighting. Additional features include three independent HVAC zones, a commercial-style elevator, spray-foam insulation, and custom windows, doors, and cabinetry throughout. Situated in the sought-after neighborhood of Arlington Park, the home is near Southside Village and just minutes from the shops and restaurants of downtown Sarasota and the bayfront, as well as the world-famous beaches of Siesta Key and Lido Key. Book your private showing today!
- Listing Status:
- Active
- Date Added:
- October 20, 2026
- Data Last Updated:
- November 13, 2026 at 1:22AM
- Listing Office:
- MICHAEL SAUNDERS & COMPANY : 941-951-6660
- Listing Agent:
- Fred Sassen : 404-408-5956
- Contact:
- 941-951-6660
- MLS ID:
- A4706227

- General: BalconyGardenLightingRain GuttersSidewalkHeatedIn Ground
- Style: ContemporaryCustom
- Other Structures: PorchPatioSide PorchCovered
- Pool: In GroundHeatedLightingOutside Bath AccessSalt Water
- Parking: Circular DrivewayDrivewayGarage Door Opener
- Roofing: Membrane
- Windows: Storm Window(s)
- General: BlockStuccoTwoSlab
- Road/Access: AsphaltPaved
- Originating MLS: Stellar MLS
- County: Sarasota
- Zoning: RMF3LOT 23 & E 25 FT OF LOT 21 BLK B LA LINDA TERRACE2035120084
- View: Pool
- Fencing: Vinyl
- Utilities: Electricity ConnectedPublicSewer ConnectedWater Connected
- Water: Public
- Sewer: Public Sewer
- Source: Stellar MLS
- Ownership: Fee Simple
This listing courtesy of Fred Sassen , MICHAEL SAUNDERS & COMPANY
Monthly Payment
- Principal & Interest $
- Property Taxes $
- Home Insurance $
- VA Funding Fee $