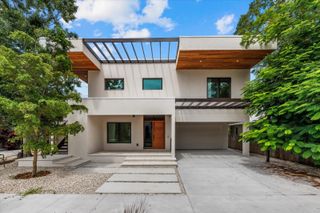
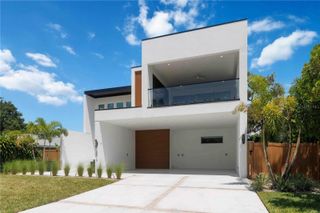
4726 RIVETTA COURT, Sarasota, FL 34231
- 5 beds |
- 5 baths |
- 4,371 sqft
 Single-Family Home
 Built in 2024
 6,534sqft lot
 2 car garage
 $583/sqft
 Listed 1 month ago
Property Description
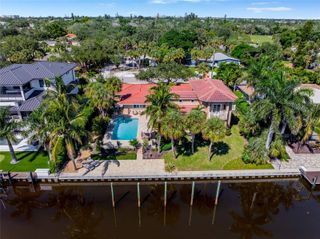
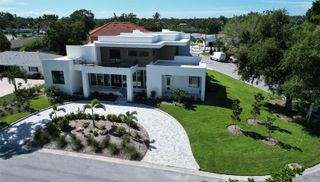
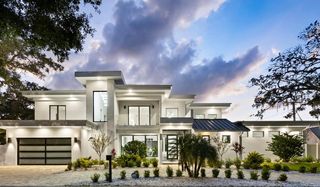
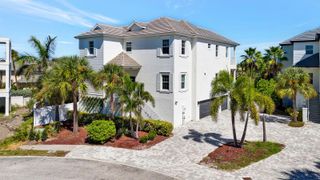
Get ready for this Parade of Homes featured 5 Bedroom, 4.5 bath stunner! Welcome to this nearly new boutique construction that has been substantially upgraded and elevated with high-end designer touches throughout every room. Custom Cabinetry, custom finished ample walk-in closets, custom electric window treatments, large scale kitchen and Island, ample storage, butler's pantry, wood floors and porcelain tile, with spacious main areas and bedrooms give this home a unique presence that brings warmth and individuality within the modern and contemporary design. Plenty of room to spread out with 4 suites upstairs and one bedroom downstairs. Carefully curated spaces with sun-kissed light, meet you at every turn and create a finished feel that is truly move in ready. Fully furnished option available! Tucked away on a quiet cul-de-sac in one of Sarasota’s most convenient locations, this impressive 5-bedroom, 4.5-bath residence offers over 4300 square feet of beautifully designed living space, a private saltwater pool and an exceptional indoor-outdoor Florida lifestyle with private backyard and luscious greenery at every turn for a zen oasis experience. Four upstairs bedrooms all equipped with ample bathrooms attached and generous, custom walk in closets. One bedroom downstairs provides a hideaway in itself. Enjoy your own private Sarasota escape while having Phillippi Creek access in community and private dog park! Come see and feel this beautiful home for yourself!
- Listing Status:
- Active
- Date Added:
- September 29, 2026
- Data Last Updated:
- November 13, 2026 at 1:22AM
- Listing Office:
- HOME WISE REALTY GROUP, INC. : 407-712-2000
- Listing Agent:
- Trisha Dunn : 906-280-5713
- Contact:
- 407-712-2000
- MLS ID:
- A4706019

- General: Dog RunFire PitLightingPrivate EntrancePrivate MailboxPrivate YardShade Shutter(s)SidewalkHeatedIn Ground
- Other Structures: Patio
- Pool: HeatedSalt Water
- Parking: Driveway
- Roofing: Concrete
- Windows: BlindsDouble Pane WindowsDrapesInsulated WindowsShadesSolar ScreensTinted WindowsWindow Treatments
- General: BlockConcreteTwoBlock
- Road/Access: Paved
- HOA Amenities: 2078.0Semi-Annually
- Originating MLS: Stellar MLS
- County: Sarasota
- Zoning: RSF2LOT 3RIVETTAPB 50 PG 060075150025
- Utilities: Cable ConnectedElectricity ConnectedPhone AvailablePublicSprinkler MeterUnderground UtilitiesWater Connected
- Water: Private
- Sewer: None
- Source: Stellar MLS
- Ownership: Fee Simple
This listing courtesy of Trisha Dunn , HOME WISE REALTY GROUP, INC.
Monthly Payment
- Principal & Interest $
- Property Taxes $
- Home Insurance $
- VA Funding Fee $