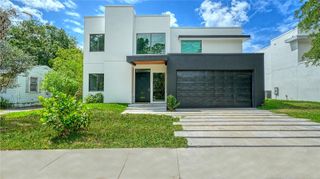
731 42ND STREET, Sarasota, FL 34234
- 4 beds |
- 5 baths |
- 2,678 sqft
 Single-Family Home
  Built in 2025
  4,792sqft lot
 2 car garage
  $540/sqft
  Listed 28 days ago
Property Description
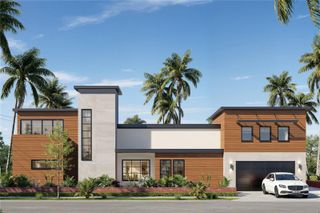
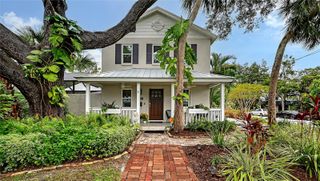
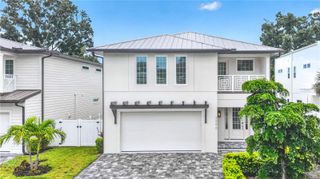
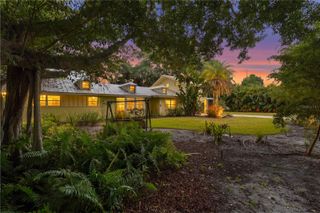
Welcome to this stunning BRAND-NEW CONSTRUCTION home in Sarasota, offering 2,678 square feet of beautifully designed living space with 4 bedrooms, 4.5 bathrooms, a private pool and spa, and a 2-car garage. Designed for modern Florida living, the first floor features beautiful porcelain tile flooring, quartz countertops, and a kitchen equipped with a natural gas cooktop and oven. The open and inviting layout is ideal for both everyday living and entertaining. Upstairs, luxury vinyl plank flooring provides a stylish and durable finish throughout the additional living spaces and bedrooms. Each of the four bedrooms features its own private ensuite bathroom, offering exceptional comfort and privacy for family and guests. Step outside to your own private Florida retreat featuring a pool and spa within a completely screened enclosure. A covered lanai and outdoor shower create the perfect setting for entertaining, relaxing by the pool, and enjoying Sarasota's year round outdoor lifestyle. The exterior is complemented by fresh landscaping, landscape lighting, a full irrigation system, and gutters. Location is another standout feature. Enjoy being approximately 3 miles from Downtown Sarasota, 5 miles from St. Armands Circle, 11 miles from Siesta Key Beach, and just 1 mile from The Ringling. Shopping, dining, entertainment, beaches, arts, and some of Sarasota's most popular destinations are all within easy reach. With brand new construction, 2,678 square feet of living space, four ensuite bedrooms, upscale finishes, a screened pool and spa, and an exceptional Sarasota location, this home offers the perfect combination of modern comfort and Florida living. Be the first to call it home!
- Listing Status:
- Active
- Date Added:
- September 4, 2026
- Data Last Updated:
- September 28, 2026 at 6:21PM
- Listing Office:
- CENTRAL FLORIDA GROUP REALTY LLC : 407-491-8425
- Listing Agent:
- Jasmine Rodriguez : 407-271-5176
- Contact:
- 407-491-8425
- MLS ID:
- O6438078

- General: LightingOutdoor ShowerPrivate MailboxRain GuttersHeated
- Other Structures: Front PorchRear PorchCovered
- Pool: GuniteHeatedIn GroundLightingSalt WaterScreen Enclosure
- Roofing: Metal
- General: BlockStuccoFrameTwoSlabStem Wall
- Road/Access: Asphalt
- Originating MLS: Stellar MLS
- County: Sarasota
- Zoning: RSF3E 50 FT OF LOT 2 & BEG AT NE COR OF SAID LOT 2 TH N 40 FT TH W 50 FT TH S 40 FT TH E 50 FT TO POB SUB OF NE 70 FT OF LOT 34 INDIAN BEACHBEING SAME LANDS AS DESC IN ORI 20250958982004110061
- Utilities: Cable AvailableElectricity ConnectedNatural Gas AvailableNatural Gas ConnectedPhone AvailableSewer ConnectedWater Connected
- Water: Private
- Sewer: Public Sewer
- Source: Stellar MLS
- Ownership: Fee Simple
This listing courtesy of Jasmine Rodriguez , CENTRAL FLORIDA GROUP REALTY LLC
Monthly Payment
- Principal & Interest $
- Property Taxes $
- Home Insurance $
- VA Funding Fee $

 New - 3 days ago