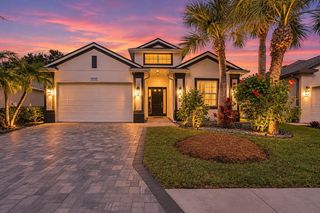
8472 ANTHIRIUM LOOP, Sarasota, FL 34240
- 3 beds |
- 2 baths |
- 1,860 sqft
 Single-Family Home
 Built in 2026
 6,098sqft lot
 2 car garage
 $310/sqft
 Listed 13 days ago
Property Description
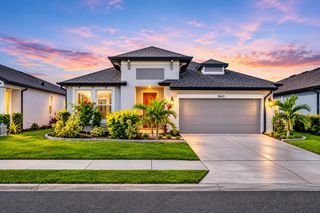
Experience the perfect blend of comfort, style, and effortless Florida living in the Dream 2 by Neal Communities! This beautifully designed single-family home offers 3 bedrooms, 2 bathrooms, a versatile den, and a 2-car garage. The thoughtfully designed open-concept floor plan features a spacious great room that flows seamlessly into the kitchen and dining area, creating an inviting space for everyday living and entertaining. The well-appointed kitchen showcases a center island with ample counter space, a convenient corner pantry, and easy access to the dining area. Sliding glass doors from the great room lead to the lanai, providing the perfect setting to relax and enjoy the Florida lifestyle. The spacious primary suite features two closets and an en-suite bathroom complete with dual vanities and a walk-in shower. Two additional bedrooms, a full guest bathroom, a separate den, and a dedicated utility room provide added functionality and flexibility. Tile flooring throughout the entire home offers a cohesive look and easy maintenance, with no carpet to worry about! With its inviting layout, stylish finishes, and thoughtfully designed living spaces, the Dream 2 offers a wonderful opportunity to enjoy comfortable, low-maintenance Florida living!
- Listing Status:
- Active
- Date Added:
- October 30, 2026
- Data Last Updated:
- November 12, 2026 at 9:20PM
- Listing Office:
- NEAL COMMUNITIES REALTY, INC. : 941-328-1111
- Listing Agent:
- John Neal : 941-313-8575
- Contact:
- 941-328-1111
- MLS ID:
- A4711459

- General: Rain GuttersSidewalk
- Style: Coastal
- Parking: DrivewayGarage Door Opener
- Roofing: Tile
- Windows: Double Pane WindowsLow-Emissivity WindowsStorm Window(s)Window Treatments
- General: BlockOneSlab
- Road/Access: Asphalt
- HOA Amenities: ClubhouseFitness CenterGatedMaintenanceParkPickleball Court(s)PlaygroundPoolRacquetballRecreation FacilitiesSpa/Hot TubTennis Court(s)Trail(s)PoolMaintenance GroundsRecreational Facilities885.0Quarterly
- Originating MLS: Stellar MLS
- County: Sarasota
- Zoning: VPDLOT 451WINDWARD AT LAKEWOOD RANCH PHASE 3PB 59 PG 265-2790207020451
- Utilities: BB/HS Internet AvailableElectricity ConnectedFiber OpticsNatural Gas ConnectedPublicSewer ConnectedUnderground UtilitiesWater Connected
- Water: Public
- Sewer: Public Sewer
- Source: Stellar MLS
- Ownership: Fee Simple
This listing courtesy of John Neal , NEAL COMMUNITIES REALTY, INC.
Monthly Payment
- Principal & Interest $
- Property Taxes $
- Home Insurance $
- VA Funding Fee $

 New - 16 hours ago