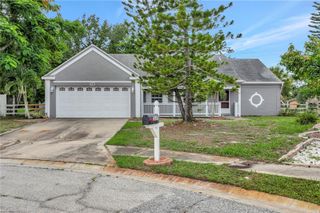
911 SOUTHERN PINE LANE, Sarasota, FL 34243
- 3 beds |
- 2 baths |
- 1,484 sqft
 Single-Family Home
  Built in 1980
  0.25acre lot
 2 car garage
  $317/sqft
  Listed 1 day ago
Property Description
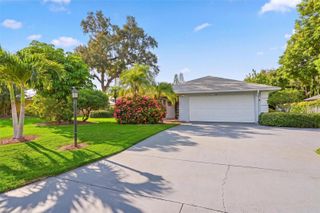
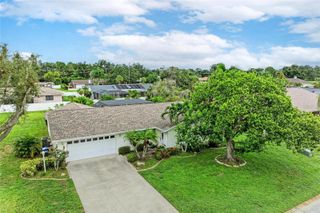
Welcome home to this well-designed 3BR/2BA residence offering 1,484 sq. ft. of thoughtfully planned living space, multiple living areas, exceptional outdoor living, a huge fenced backyard, and best of all—NO HOA! With numerous major improvements already completed, including a BRAND-NEW ROOF installed in AUGUST 2026, this home offers comfort, functionality, and plenty of room to enjoy both indoors and out. The versatile floor plan features a separate living room, family room, and dining room, providing flexible spaces for everyday living, entertaining, or simply spreading out. Adding even more versatility, a portion of the garage has been converted into an air-conditioned hobby room, creating a comfortable bonus space ideal for crafts, a home office, workshop, or other hobbies. Importantly, the remaining garage still provides approximately 1.5-car garage space for vehicle parking and additional storage, offering the best of both worlds—valuable bonus space without sacrificing garage functionality. The garage is also equipped with a Bluetooth/WiFi automatic garage door opener and new garage door springs. Major updates include a NEW A/C & NEW DUCTWORK in 2025, Bluetooth/WiFi thermostat (2025), and a tankless hot water heater (2021).Outdoor living is a standout feature of this property! Enjoy a spacious 24' x 12' covered and screened rear porch—perfect for relaxing, dining, or entertaining in the shade. Just beyond, the impressive 40' x 30' screened pool deck creates an expansive second outdoor living area overlooking the large fenced backyard. The 10,000-gallon saltwater pool features a new chlorinator system (2024) and new filter, while the separate hot tub provides the perfect place to unwind. A NEW PANORAMIC POOL CAGE, rated for winds up to 140 mph, enhances the open feel and views of the backyard. The exterior has been recently painted, and the pool deck was freshly painted in 2026. An 8' x 8' storage shed provides convenient additional space for lawn equipment, pool supplies, bikes, and more. With a BRAND-NEW ROOF, newer A/C and ductwork, saltwater pool, panoramic pool cage, two generous screened outdoor living areas, an air-conditioned hobby room, approximately 1.5 car garage space for parking and storage, multiple interior living spaces, an oversized fenced backyard, and NO HOA, this home offers an impressive combination of indoor comfort, outdoor enjoyment, and flexibility—all within a thoughtfully designed floor plan! Conveniently located just minutes from Sarasota Bay, downtown Sarasota, SRQ Airport, UTC, area beaches, and Whitfield Park is just .2 miles away!
- Listing Status:
- Active
- Date Added:
- August 12, 2026
- Data Last Updated:
- August 14, 2026 at 1:22AM
- Listing Office:
- ANDREWS & ASSOCIATES REALTY : 941-921-5999
- Listing Agent:
- Stacey Andrews : 941-504-1649
- Contact:
- 941-921-5999
- MLS ID:
- A4702179

- General: French DoorsPrivate MailboxAbove GroundHeated
- Other Structures: EnclosedRear PorchScreenedCovered
- Pool: Auto CleanerGuniteHeatedIn GroundSalt WaterScreen Enclosure
- Parking: Converted GarageCoveredDrivewayGarage Door OpenerWorkshop in Garage
- Roofing: Shingle
- Windows: Blinds
- General: BlockStuccoOneSlab
- Road/Access: Paved
- Originating MLS: Stellar MLS
- County: Manatee
- Zoning: RSF3/WRLOT 44 WOODS OF WHITFIELD SUB UNIT 7 PI#66502.0960/16650209601
- Fencing: FencedVinyl
- Utilities: BB/HS Internet AvailableCable ConnectedElectricity ConnectedSewer ConnectedWater Connected
- Water: Public
- Sewer: Public Sewer
- Source: Stellar MLS
- Ownership: Fee Simple
This listing courtesy of Stacey Andrews , ANDREWS & ASSOCIATES REALTY
Monthly Payment
- Principal & Interest $
- Property Taxes $
- Home Insurance $
- VA Funding Fee $

 New - 20 hours ago