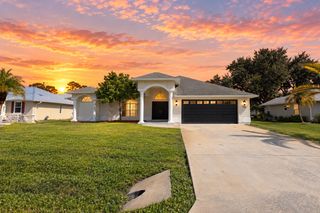
774 Beard Avenue, Sebastian, FL 32958
- 3 beds |
- 2 baths |
- 2,154 sqft
 Single-Family Home
 Built in 2026
 10,019sqft lot
 2 car garage
 $208/sqft
 Listed 14 days ago
Property Description
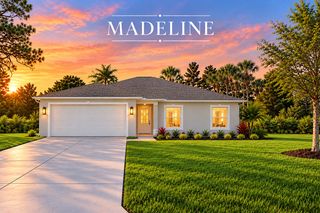
Why Settle for Resale when you can have NEW CONSTRUCTION Now? Estimated Completion End of Nov. 2026. Quality Built "Avery" Model with almost 2200 SF UA. CBS 3Bedroom 2Bath Home with Flex Room, Oversized 2 Car Garage, and Large Rear Trussed Porch. Full Builders Warranty. Open Floor Plan - Covered Entry, Long Foyer, Spacious Dining & Living Rooms, Upscale Kitchen with Nook and Snack Bar, plus Inside Laundry Room with Cabinets & Sink. Tons of Features - All Tile Flooring, Granite Counters, Full Appliance Package Included, White Cabinetry with Soft Close, Custom Pantry, Recessed Lights, Impact Windows, Blinds, Garage Opener, Builders Warranty, and More. Room for Boat/RV side parking. No HOA. Short Drive to Shopping, Dining, Schools, Parks, River, Beaches and I-95.
- Listing Status:
- Active
- Date Added:
- October 31, 2026
- Data Last Updated:
- November 13, 2026 at 4:21PM
- Listing Office:
- NextHome Santana Real Estate : 877-538-8383
- Listing Agent:
- Vicky Lee Santana : 772-538-8383
- MLS ID:
- B26094997

- General: Other
- Style: Contemporary
- Parking: AttachedGarageSee RemarksParking spaces: 6
- Roofing: Composition
- Windows: BlindsStorm Window(s)
- General: CBS (Concrete Block Structure)BlockConcreteStucco1Slab
- Road/Access: City Street
- HOA Amenities: 0.0
- Originating MLS: BEACH_BEACH
- County: Indian River
- Zoning: RS-10SEBASTIAN HIGHLANDS UNIT 2 PBI 5-34 BLK 50 LOT 3313801000030500000031
- View: OtherView
- Fencing: None
- Utilities: Cable AvailableElectricity ConnectedPhone AvailableWater Connected
- Water: Public
- Sewer: Septic Tank
- Source: BEACH_BEACH
This listing courtesy of Vicky Lee Santana , NextHome Santana Real Estate
Monthly Payment
- Principal & Interest $
- Property Taxes $
- Home Insurance $
- VA Funding Fee $

 New - 1 day ago