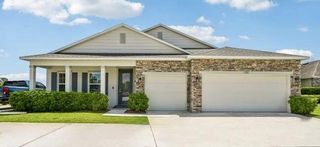
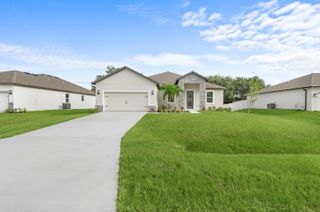
813 Evernia Street, Sebastian, FL 32958
- 4 beds |
- 3 baths |
- 2,392 sqft
 Single-Family Home
  Built in 2008
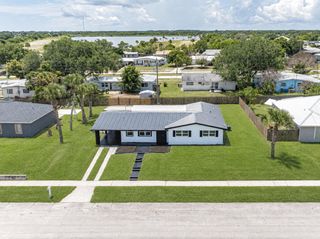
  10,019sqft lot
 2 car garage
  $184/sqft
  Listed 20 days ago
Property Description
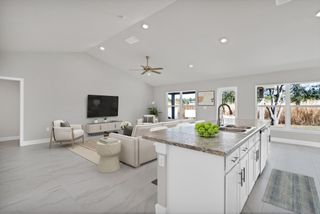
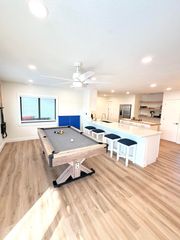
Completely renovated and move-in ready! This stunning 4BR/3BA home offers 2,392 sq. ft. of modern living with NO HOA. Features include a 2025 roof, fresh interior and exterior paint, luxury vinyl plank flooring in main living areas, and beautifully updated bathrooms, including a spa-inspired primary bath with a freestanding soaking tub. The open-concept kitchen boasts granite countertops, stainless steel appliances, ample cabinetry, and a large island. Enjoy the screened lanai overlooking the backyard. Hurricane shutter panels provide added peace of mind. Conveniently located near shopping, dining, parks, schools, Sebastian's riverfront, and beaches. Turnkey and ready for its new owner!
- Listing Status:
- Active
- Date Added:
- July 15, 2026
- Data Last Updated:
- August 4, 2026 at 3:20AM
- Listing Office:
- Lokation : 954-545-5583
- Listing Agent:
- Jessica D Villa : 954-545-5583
- MLS ID:
- B26052398

- General: Outdoor Living AreaPorch
- Other Structures: PorchScreened
- Parking: AttachedDrivewayGarageParking spaces: 6
- Roofing: CompositionShingle
- Windows: Shutters
- General: Block2
- Originating MLS: BEACH_BEACH
- County: Indian River
- Zoning: RS-10SEBASTIAN HIGHLANDS UNIT 05 BLK 153 LOT 2 PBI 5-102313814000021530000020
- View: OtherView
- Fencing: FencedPartial
- Utilities: Cable AvailableElectricity AvailableWater Available3 Phase
- Water: Public
- Sewer: Septic Tank
- Source: BEACH_BEACH
This listing courtesy of Jessica D Villa , Lokation
Monthly Payment
- Principal & Interest $
- Property Taxes $
- Home Insurance $
- VA Funding Fee $