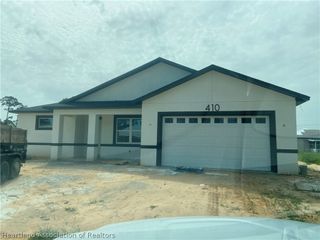
1109 Hammock Road, Sebring, FL 33870
- 3 beds |
- 2 baths |
- 1,950 sqft
 Single-Family Home
  Built in 1994
  0.25acre lot
 2 car garage
  $179/sqft
  Listed 2 months ago
Property Description
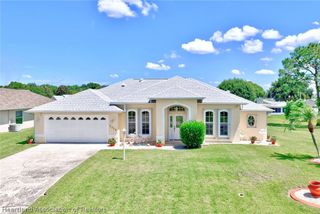
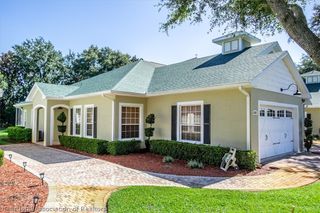
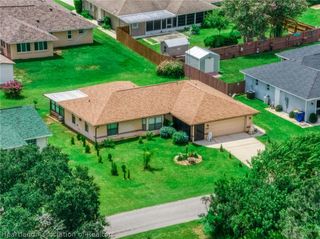
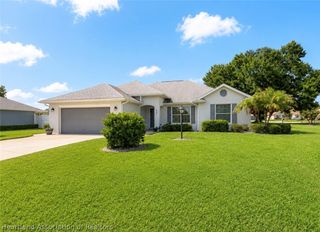
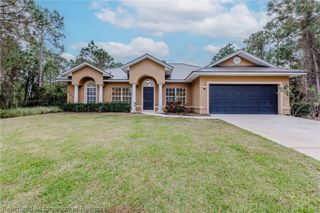
Welcome to this exceptionally spacious and beautifully maintained residence perfectly positioned on a desirable corner lot in a centrally located neighborhood just minutes from everything that Sebring, FL provides! Offering the ideal combination of comfort, functionality, and style with NO HOA restrictions - this impressive home is designed to accommodate both everyday living and effortless entertaining. From the moment you step inside, you will immediately appreciate the soaring cathedral ceilings, oversized windows, and abundance of natural light that create an open, airy, and inviting atmosphere throughout the home! Brand new wood laminate flooring adds warmth, elegance, and modern appeal to the interior living spaces. This thoughtfully designed floor plan features 3 generously sized bedrooms, 2 full bathrooms, and an oversized bonus room currently utilized as a home office but easily adaptable into a 4th bedroom, hobby room, playroom, or private guest space if desired. The spacious formal dining room provides the perfect setting for hosting family gatherings and holidays, while the cozy breakfast nook offers a casual dining option overlooking the living areas. The well-appointed kitchen is both functional and attractive, featuring extensive cabinet storage, a convenient pantry, ample countertop space, and a beautiful decorative backsplash that complements the kitchen’s design perfectly. The oversized primary suite serves as a relaxing retreat with plenty of room for large furnishings, while the luxurious primary bathroom boasts dual sink vanities, a relaxing garden tub, and a separate walk-in shower. The large indoor laundry room is another standout feature complete with additional cabinetry, folding space, and a utility sink for added convenience. Step outside to the enclosed back porch - the perfect place to unwind and enjoy peaceful Florida evenings year-round. The fully fenced backyard offers privacy and ample room for pets, outdoor activities, or future landscaping possibilities. Completing the home is an oversized 2-car garage with plenty of additional storage space. With its spacious layout, desirable upgrades, convenient location, and exceptional versatility, this property truly offers everything you have been searching for!
- Listing Status:
- Active
- Data Last Updated:
- July 29, 2026 at 7:15AM
- Listing Office:
- RE/MAX REALTY PLUS : 863-385-0077
- MLS ID:
- 325151

- Style: One Story
- Other Structures: EnclosedFront PorchRear PorchOpen
- Pool: None
- Parking: GarageGarage Door Opener
- Roofing: Shingle
- Windows: Double HungBlinds
- General: BlockConcreteStucco1
- Road/Access: Paved
- Originating MLS: HLAND_HEART
- County: Highlands
- Zoning: GOLFVIEW ESTATES PB 8-PG 94 LOT 1 BLK 3S-36-34-28-050-0030-0010
- Utilities: Cable AvailableHigh Speed Internet Available
- Water: Public
- Sewer: Septic Tank
- Source: HLAND_HEART
This listing courtesy of RE/MAX REALTY PLUS
Monthly Payment
- Principal & Interest $
- Property Taxes $
- Home Insurance $
- VA Funding Fee $

 New - 2 days ago