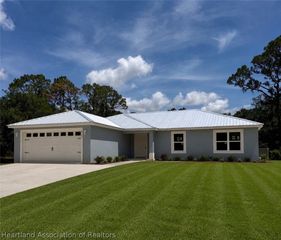
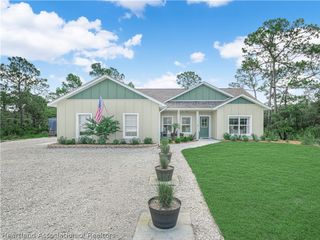
5333 Surrey Lane, Sebring, FL 33875
- 2 beds |
- 2 baths |
- 1,711 sqft
 Single-Family Home
  Built in 2006
  —— sqft lot
  2 car garage
  $187/sqft
  Listed 3 days ago
Property Description
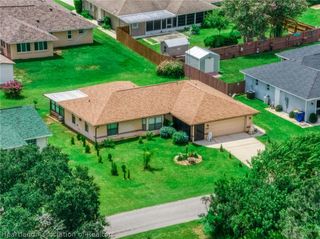
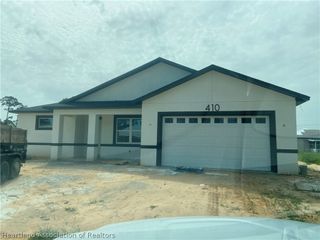
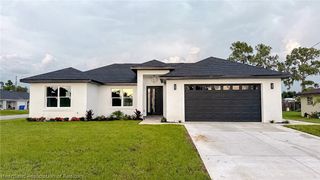
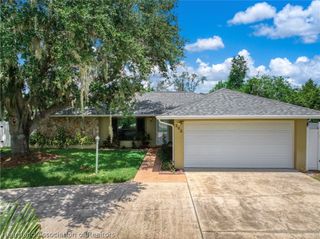
HIGHLY DESIRED COUNTRY CLUB DOWNS VILLA! This beautifully maintained villa is sure to impress. Outstanding curb appeal welcomes you with lush landscaping, a paver driveway and walkway, carriage-style garage door, and a charming covered front porch entry. Step inside to an open, spacious floor plan featuring 10' ceilings, 8' doors, and abundant natural light throughout. The well-appointed kitchen showcases tile flooring, rich wood cabinetry, granite countertops, tile backsplash, stainless steel appliances, and a large breakfast bar perfect for casual dining or entertaining. The dining area features an elegant arched opening to the living room with a dramatic double tray ceiling, and the adjoining den with French doors leading to the spacious screened lanai overlooking a peaceful, park-like backyard. The generous primary suite offers a tray ceiling, two walk-in closets, and a luxurious ensuite bath complete with a jetted soaking tub, walk-in shower, dual vanities, and private water closet. A versatile bonus room provides the flexibility to serve as a home office, hobby room, or easily convert to a third bedroom. An inside laundry room adds everyday convenience. Enjoy the carefree lifestyle of The Country Club of Sebring, with a community pool, golf course, pro shop, tennis and pickleball courts, and restaurant just a short walk or golf cart ride away. If you've been waiting for a villa in Country Club Downs, this is your chance—don't let this exceptional home get away!
- Listing Status:
- Active
- Data Last Updated:
- July 27, 2026 at 3:16PM
- Listing Office:
- BHHS Florida Properties Group : 863-402-5701
- MLS ID:
- 326797

- General: Sprinkler/Irrigation
- Style: One Story
- Other Structures: Front PorchRear PorchScreenedOpen
- Pool: NoneCommunity
- Parking: GarageGarage Door Opener
- Roofing: Shingle
- Windows: Single HungBlinds
- General: BlockConcreteStucco1
- Road/Access: Paved
- HOA Amenities: 750.0Annually
- Originating MLS: HLAND_HEART
- County: Highlands
- Zoning: COUNTRY CLUB DOWNS UNREC BUILDING 5 UNIT A + INT IN COMMON AREAC-09-35-28-200-0050-00A0
- Utilities: Cable AvailableHigh Speed Internet Available
- Water: Public
- Sewer: Public Sewer
- Source: HLAND_HEART
This listing courtesy of BHHS Florida Properties Group
Monthly Payment
- Principal & Interest $
- Property Taxes $
- Home Insurance $
- VA Funding Fee $