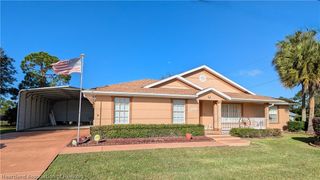
5112 Kay Lane, Sebring, FL 33875
- 3 beds |
- 3 baths |
- 2,036 sqft
 Single-Family Home
 Built in 1980
 10,454sqft lot
 —— car garage
 $164/sqft
 Listed 1 month ago
Property Description
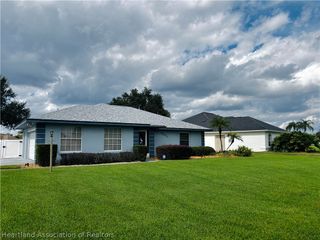
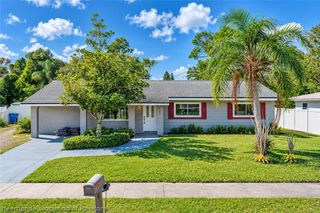
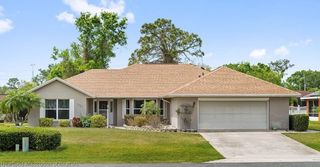
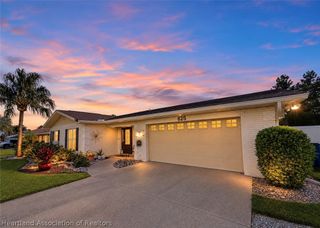
Welcome to this spacious 3-bedroom, 3-bath concrete block pool home offering a flexible floor plan, multiple living areas, and a combination of updates and original character throughout. Set on a fenced property with mature trees and established landscaping, this home offers privacy, functionality, and plenty of room for both indoor and outdoor living. Inside, the home has been freshly painted throughout much of the interior and features updates throughout bathrooms and living areas, including refreshed kitchen cabinetry, granite countertops, subway tile backsplash, updated bathrooms, and other interior improvements. The kitchen provides ample cabinet and counter space along with an adjoining breakfast area, while the home’s multiple living and dining spaces offer flexibility for entertaining, relaxing, working from home, or creating separate gathering areas. The converted garage has been transformed into a private bedroom suite with its own mini-split air conditioning system, adding valuable living space and versatility. This area is well suited for guests, multigenerational living, a home office, hobby room, or private retreat. Outdoor living is a major highlight, with a large screened-in swimming pool and spacious patio area providing plenty of room for lounging, dining, and entertaining. The fenced yard adds extra privacy and usability, while the mature trees create a well-established setting. Additional features include a metal roof, fireplace, concrete block construction, tile flooring throughout much of the home, multiple living spaces, and generous storage. The property is also conveniently located near shopping, dining, entertainment, medical facilities, and everyday services. With its 3 bedrooms, 3 bathrooms, screened pool, fenced yard, private bonus suite, freshly painted interior, numerous updates, metal roof, fireplace, and versatile floor plan, this home offers an appealing combination of space, function, and convenience.
- Listing Status:
- Active
- Data Last Updated:
- November 14, 2026 at 5:15AM
- Listing Office:
- ADVANCED ALL SERVICE/ SEBRING : 863-385-1181
- MLS ID:
- 328492

- General: DeckFencePatio
- Style: One Story
- Other Structures: Front PorchRear PorchDeckScreenedPatioOpen
- Pool: FencedIn Ground
- Parking: DrivewayOn Street
- Roofing: Metal
- Windows: Blinds
- General: BlockConcrete1
- Road/Access: Paved
- Originating MLS: HLAND_HEART
- County: Highlands
- Zoning: LAKE HAVEN EST SEC 2 LOT 7 BLK 22C-01-35-28-030-0220-0070
- View: Pool
- Utilities: Cable AvailableHigh Speed Internet Available
- Water: Public
- Sewer: Septic Tank
- Source: HLAND_HEART
This listing courtesy of ADVANCED ALL SERVICE/ SEBRING
Monthly Payment
- Principal & Interest $
- Property Taxes $
- Home Insurance $
- VA Funding Fee $

 New - 1 day ago