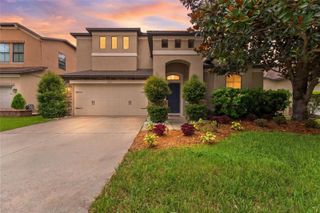
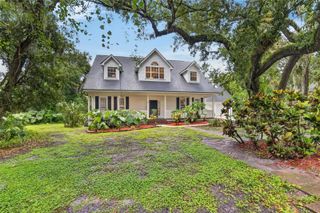
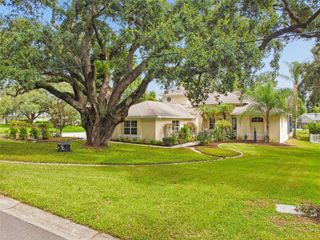
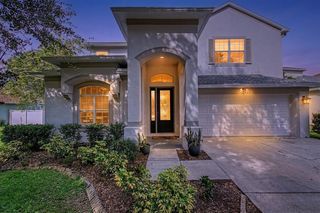
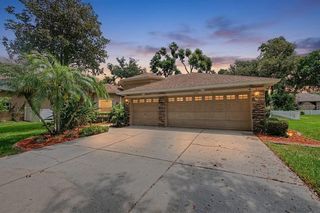
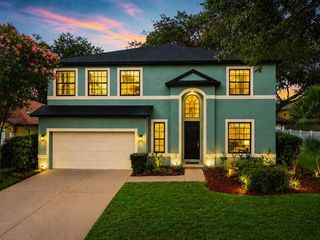
307 CARRIAGE OAK PL, Seffner, FL 33584
- 5 beds |
- 4 baths |
- 3,491 sqft
 Single-Family Home
  Built in 2005
  0.25acre lot
 3 car garage
  $171/sqft
  Listed 18 days ago
Property Description
Welcome home!! Step into this lovely home in the peaceful Lake Weeks community. The heart of the home features a gourmet kitchen with quartz countertops, a large center island, and plenty of space for cooking and entertaining. Enjoy both a formal dining room for special occasions and a cozy dining nook that flows seamlessly into the adjoining family room. The expansive main living area is filled with natural light and opens through triple sliding patio doors to a spacious covered lanai, creating the perfect indoor-outdoor living experience. The luxurious primary suite offers a relaxing retreat with a garden tub, separate walk-in shower, and a unique private passage to the covered patio and on the other side an adjoining flex room—ideal for a home office, nursery, fitness room, or private sitting area. Upstairs, you'll find an incredible bonus living space that can be customized to fit your lifestyle. It includes a full bathroom with direct access to a separate bedroom featuring a spacious walk-in closet, making it perfect for guests, multi-generational living, or a private suite. You'll also appreciate the abundance of storage with a large dedicated storage room. Built in 2005 and very well maintained, home improvements include full roof replacement in January 2024 with some windows hurricane proofed and replaced. With these major improvements, ownership of this house will be easier and more enjoyable. Located in a desirable gated community, this exceptional home offers the space, flexibility, and modern features today's buyers are looking for.
- Listing Status:
- Active
- Date Added:
- July 16, 2026
- Data Last Updated:
- July 29, 2026 at 12:22AM
- Listing Office:
- CHARLES RUTENBERG REALTY INC : 727-538-9200
- Listing Agent:
- Angeline Carley : 727-538-9200
- MLS ID:
- TB8528583

- General: Private YardRain GuttersSliding DoorsSprinkler Metered
- Style: Traditional
- Other Structures: EnclosedPatioCovered
- Parking: DrivewayGarage Door Opener
- Roofing: Shingle
- Windows: Double Pane WindowsShuttersStorm Window(s)Wood Frames
- General: StuccoTwoSlab
- Road/Access: Paved
- HOA Amenities: Maintenance Grounds375.0Quarterly
- Originating MLS: Stellar MLS
- County: Hillsborough
- Zoning: PDLAKE WEEKS PHASE 2 AND 3 LOT 4 BLOCK 12U-02-29-20-617-000012-00004.0
- Fencing: FencedOtherWood
- Utilities: BB/HS Internet AvailableCable AvailableElectricity ConnectedNatural Gas ConnectedSewer ConnectedWater Connected
- Water: Public
- Sewer: Public Sewer
- Source: Stellar MLS
- Ownership: Fee Simple
This listing courtesy of Angeline Carley , CHARLES RUTENBERG REALTY INC
Monthly Payment
- Principal & Interest $
- Property Taxes $
- Home Insurance $
- VA Funding Fee $