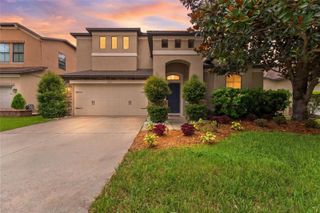
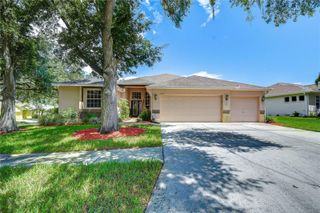
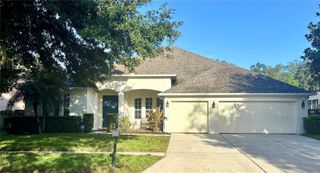
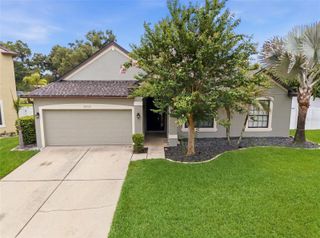
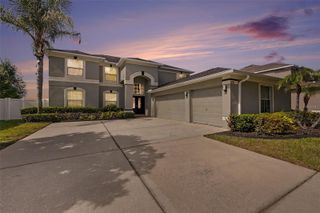
2535 CROSS MORE STREET, Valrico, FL 33594
- 6 beds |
- 3 baths |
- 3,433 sqft
 Single-Family Home
  Built in 2007
  8,712sqft lot
 2 car garage
  $165/sqft
  Listed 20 days ago
Property Description
Welcome to this beautifully maintained 6-bedroom, 3-bath pool home featuring a dedicated office, spacious bonus room, and an ideal layout for today's lifestyle. Major updates completed in 2023 include the roof, air conditioning system, and pool equipment, offering added peace of mind. . Situated in the desirable Crosby Crossings community of Valrico, this home offers generous living spaces, thoughtful updates, and a backyard designed for relaxation and entertaining. The bright, open first floor features an office, a guest bedroom, and a full bath with a walk-in shower and convenient access to the pool area. The open kitchen includes a center island, stainless steel appliances with double oven, and overlooks the main living areas, making it perfect for everyday living and entertaining. Step outside to enjoy your private screened pool and fenced backyard, creating an inviting outdoor retreat for friends and family. Upstairs, the spacious primary suite features tray ceilings, a walk-in closet, his and hers vanities, and a relaxing garden tub. Four additional bedrooms, a full bath with dual sinks, and an oversized bonus loft provide exceptional flexibility for a variety of needs, including a media room, game room, fitness area, or additional gathering space. Home also comes with a reverse osmosis system. Conveniently located near shopping, dining, parks, and major highways including I-75, this home also provides an easy commute to downtown Tampa and surrounding areas. Don't miss the opportunity to make this spacious Valrico home your own—schedule your private showing today!
- Listing Status:
- Active
- Date Added:
- July 9, 2026
- Data Last Updated:
- July 29, 2026 at 2:21AM
- Listing Office:
- 54 REALTY LLC : 813-435-5411
- Listing Agent:
- Tom Walters : 813-428-3252
- MLS ID:
- TB8527138

- General: GardenLightingPrivate YardRain GuttersSidewalkSliding DoorsSprinkler Metered
- Style: Contemporary
- Other Structures: ScreenedCovered
- Pool: In GroundLightingScreen Enclosure
- Roofing: Shingle
- General: BlockConcreteStuccoTwoSlab
- Road/Access: Paved
- HOA Amenities: 145.0Quarterly
- Originating MLS: Stellar MLS
- County: Hillsborough
- Zoning: PDCROSBY CROSSINGS LOT 19 BLOCK 3U-19-29-21-913-000003-00019.0
- Fencing: FencedVinyl
- Utilities: Electricity ConnectedSewer ConnectedWater Connected
- Water: Public
- Sewer: Public Sewer
- Source: Stellar MLS
- Ownership: Fee Simple
This listing courtesy of Tom Walters , 54 REALTY LLC
Monthly Payment
- Principal & Interest $
- Property Taxes $
- Home Insurance $
- VA Funding Fee $