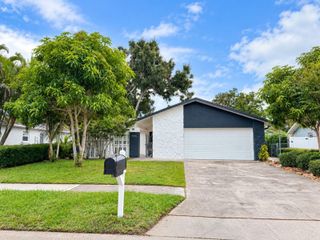
7006 120TH STREET, Seminole, FL 33772
- 3 beds |
- 2 baths |
- 2,115 sqft
 Single-Family Home
  Built in 1983
  0.28acre lot
 2 car garage
  $267/sqft
  Listed 1 month ago
Property Description
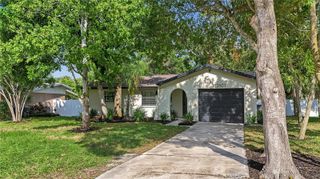
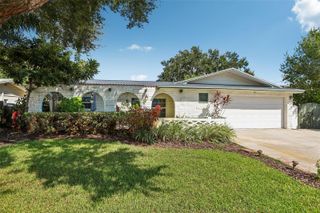
DIAMOND IN THE ROUGH - phenomenal potential to renovate/ remodel this block split-bedroom home on 0.28 acre fenced lot (81x154) to your own taste and specification in the fabulous and most desirable Seminole neighborhood of deed-restricted "Canterbury Chase" - no flood, no evacuation zone. Property needs approximately $130,000 in remodel/repair but will be worth in the mid 700's after renovations (ARV). Secluded and hidden away, close to schools, parks, new Seminole City Center with movie theater, restaurants, bars, Fitness Center, stores, emergency care, banks, grocery shopping (Fresh Market, Publix, Aldi), minutes to St. Pete College, Seminole Rec Center with oversized pool, post office, City Hall, Pinellas Trail, and fabulous Gulf Beaches of Indian Shores! Canterbury Chase offers natural gas and reclaimed water for irrigation. This traditional Ranch-style home features a double-door entry into the formal living/dining room with large panoramic window, an eat-in kitchen/family room with wood-burning fireplace & vaulted ceiling (2 skylights for natural light), high-impact windows in 2021, tile roof in 2004, 10-year old Trane A/C and water heater, ceiling fans, inside laundry room with "Kenmore" washer/dryer & utility sink. 264 sqft window/screen enclosed porch with door leading to a huge, white vinyl-fenced backyard that accommodate a large pool and playground for all your backyard enjoyment. Oversized 2-Car garage features a pull-down ladder into the attic, a newer 160-mile rated garage door, and a long double driveway for ample parking. Make an appointment to see it today!
- Listing Status:
- Active
- Date Added:
- August 20, 2026
- Data Last Updated:
- September 28, 2026 at 7:21AM
- Listing Office:
- REALTY CONCEPTS OF PINELLAS : 727-804-5104
- Listing Agent:
- Lucy Scheuringer : 727-804-5104
- Contact:
- 727-804-5104
- MLS ID:
- TB8539981

- General: Private MailboxPrivate YardSidewalk
- Style: Ranch
- Other Structures: EnclosedRear Porch
- Parking: Garage Door OpenerGuest
- Roofing: Tile
- Windows: Skylight(s)ENERGY STAR Qualified WindowsWindow Treatments
- General: BlockStuccoOneSlab
- Road/Access: Paved
- HOA Amenities: 30.0Annually
- Originating MLS: Stellar MLS
- County: Pinellas
- Zoning: R-3CANTERBURY CHASE UNIT 3 LOT 20533-30-15-13154-000-2050
- View: Garden
- Fencing: Vinyl
- Utilities: Cable AvailableElectricity ConnectedNatural Gas AvailablePublicSewer ConnectedSprinkler RecycledUnderground UtilitiesWater Connected
- Water: Public
- Sewer: Public Sewer
- Source: Stellar MLS
- Ownership: Fee Simple
This listing courtesy of Lucy Scheuringer , REALTY CONCEPTS OF PINELLAS
Monthly Payment
- Principal & Interest $
- Property Taxes $
- Home Insurance $
- VA Funding Fee $

 New - 3 days ago