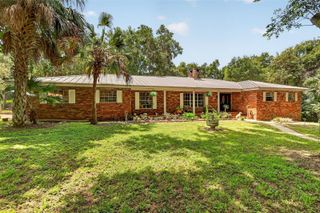
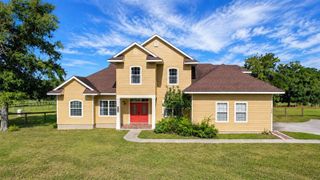
25484 HAWKS RUN LANE, Sorrento, FL 32776
- 4 beds |
- 3 baths |
- 2,544 sqft
 Single-Family Home
 Built in 2023
 0.39acre lot
 3 car garage
 $326/sqft
 Listed 1 month ago
Property Description
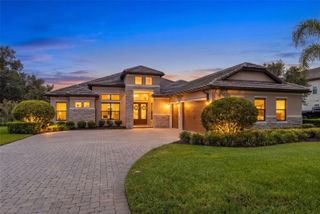
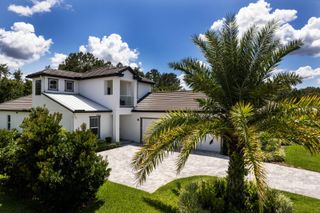
Wake up to beautiful golf course views and enjoy stunning sunrises from this exceptional 2023-built pool home in the gated RedTail community. Offering 3 bedrooms, 3 bathrooms, a bonus room, office, flex space and a 3-car side-entry garage, this home features an open-concept design, soaring ceilings, wood-look flooring, a gourmet kitchen, and modern fireplace. The kitchen is complete with upgraded white wood cabinetry, quartz countertops and upgraded stainless steel appliances. The kitchen also includes a hidden pantry! The outdoor living space includes a screened in pool and spa, expansive decking, and a large lanai overlooking the golf course and tree lines. The primary suite is on the left side of the home and includes tray ceilings, a large walk-in shower and an oversized walk-in closet. Each bedroom in this home features its own en-suite. The laundry room includes cabinets and additional storage, while also offering access to the garage. Hawks Run is lined with mature canopy trees, and this homesite sits at nearly half an acre. Enjoy resort-style community amenities including a clubhouse, fitness center, tennis, dining, and gated access, all with convenient proximity to SR 429, Mount Dora, Orlando, and area airports. Call today to schedule a private tour.
- Listing Status:
- Active
- Date Added:
- October 30, 2026
- Data Last Updated:
- November 12, 2026 at 10:23PM
- Listing Office:
- REAL BROKER, LLC : 855-450-0442
- Listing Agent:
- Ken Pozek : 407-813-2773
- Contact:
- 855-450-0442
- MLS ID:
- O6447333

- General: LightingSidewalkIn Ground
- Pool: In GroundScreen Enclosure
- Roofing: Tile
- General: BlockStuccoOneSlab
- Road/Access: Paved
- HOA Amenities: 1040.0Quarterly
- Originating MLS: Stellar MLS
- County: Lake
- Zoning: HEATHROW COUNTRY ESTATE HOMES-PHASE 3 PB 65 PG 14-16 LOT 303 ORB 6129 PG 194420-19-28-0802-000-30300
- View: Golf Course
- Utilities: Public
- Water: Public
- Sewer: Public Sewer
- Source: Stellar MLS
- Ownership: Fee Simple
This listing courtesy of Ken Pozek , REAL BROKER, LLC
Monthly Payment
- Principal & Interest $
- Property Taxes $
- Home Insurance $
- VA Funding Fee $