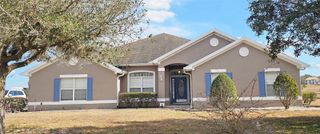
25516 HAWKS RUN LANE, Sorrento, FL 32776
- 4 beds |
- 4 baths |
- 2,737 sqft
 Single-Family Home
  Built in 2005
  0.41acre lot
 3 car garage
  $221/sqft
  Listed 5 months ago
Property Description
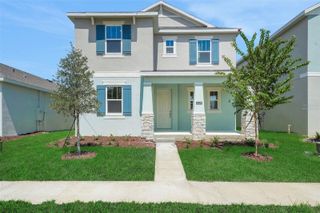
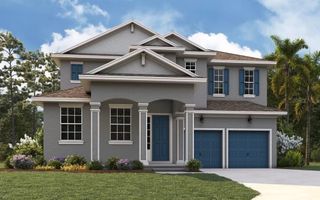
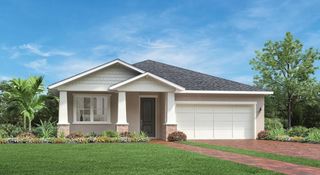
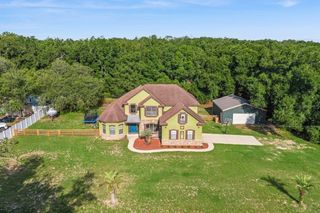
Welcome to this beautifully appointed home offering exceptional curb appeal from the moment you arrive, complete with a spacious three-car garage for added convenience and storage. NEW ROOF!! Go inside to discover an elegant formal family room and dining area that set the tone for refined living. The inviting living room features a stunning fireplace and serene views of the private backyard, ideal for relaxing or entertaining. The spacious kitchen is the heart of the home, designed with abundant storage, generous workspace, and a center island ideal for gatherings and everyday living. The polished and expansive primary suite provides a peaceful retreat, complete with a luxurious bathroom featuring a soaking tub, separate shower and an impressively large walk-in closet. Three additional bedrooms are comfortably sized, offering flexibility for family, guests, or a home office. The extended lanai creates a wonderful outdoor living experience, with cozy and intimate spaces ideal for weekend lounging or evening unwinding. In the exclusive RedTail golf community, residents enjoy premier amenities including a clubhouse, championship golf course, pools, fitness center and on-site dining, delivering the lifestyle you’ve been waiting for.
- Listing Status:
- Active
- Date Added:
- February 24, 2026
- Data Last Updated:
- August 13, 2026 at 8:24PM
- Listing Office:
- PREMIER SOTHEBYS INT'L REALTY : 407-333-1900
- Listing Agent:
- Lynda Miller : 407-620-2924
- Contact:
- 407-333-1900
- MLS ID:
- O6384984

- General: SidewalkSliding Doors
- Parking: DrivewayGarage Faces SideOversized
- Roofing: Shingle
- General: BlockBrickStuccoOneSlab
- Road/Access: Paved
- HOA Amenities: 850.0Quarterly
- Originating MLS: Stellar MLS
- County: Lake
- Zoning: HEATHROW COUNTRY ESTATE HOMES PHASE ONE PB 52 PG 6-11 LOT 61 ORB 6226 PG 83220 19 28 0800 000 06100
- View: Trees/Woods
- Utilities: Electricity ConnectedPublicSewer ConnectedWater Connected
- Water: Public
- Sewer: Public Sewer
- Source: Stellar MLS
- Ownership: Fee Simple
This listing courtesy of Lynda Miller , PREMIER SOTHEBYS INT'L REALTY
Monthly Payment
- Principal & Interest $
- Property Taxes $
- Home Insurance $
- VA Funding Fee $

 New - 1 day ago