32129 WOLF BRANCH LANE, Sorrento, FL 32776
- 4 beds |
- 3 baths |
- 3,488 sqft
 Single-Family Home
 Built in 2005
 2.67acre lot
 —— car garage
 $258/sqft
 Listed 2 days ago
Property Description
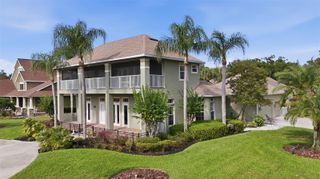
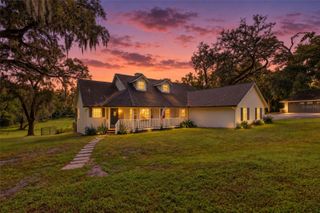
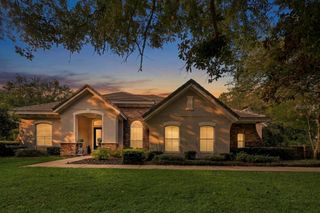
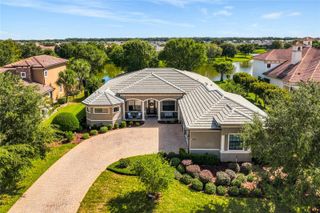
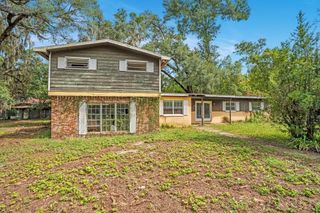
Virtually Staged. Enjoy peaceful country living on 2.67 acres in Sorrento, where a gated entry, majestic mature trees and a screened saltwater pool and spa create an inviting private retreat. With a roof replaced in 2023, 4 bedrooms, 3 full baths, an updated kitchen and a spacious upstairs entertainment area, this home offers room to spread out with convenient access to downtown Mount Dora, SR 429, SR 46 and US 441. Start your mornings in the breakfast nook, spend afternoons relaxing by the pool and gather for outdoor dining on the paver deck overlooking pastureland and trees. The screened lanai offers welcoming space to unwind, entertain and enjoy the peaceful setting. Inside, soaring 17-foot ceilings distinguish the formal living and dining area, while abundant windows with plantation shutters enhance the home's inviting character. The open living, dining and family spaces provide room for everyday comfort and memorable gatherings. At the heart of it all, the kitchen features abundant new cabinetry, quartz countertops, stainless steel appliances and a pantry, keeping everything within easy reach. The split floor plan gives the spacious primary suite a sense of retreat, complete with a cozy fireplace and direct access to the screened lanai and pool. Its generous ensuite bath includes dual vanities, a soaking tub and a large walk-in shower. Two additional bedrooms share a Jack and Jill bathroom with dual vanities, while the office with a closet offers flexibility for work, hobbies or additional sleeping space. Upstairs, a large entertainment room with a bar sets the scene for game nights and celebrations, and a separate bonus room provides even more space to suit your lifestyle. A 13-month home warranty adds reassurance as you make this country retreat your own. Schedule your private showing and experience the space, setting and possibilities firsthand.
- Listing Status:
- Active
- Date Added:
- November 10, 2026
- Data Last Updated:
- November 12, 2026 at 6:20PM
- Listing Office:
- ERA GRIZZARD REAL ESTATE : 352-787-6966
- Listing Agent:
- Jim Richardson : 352-874-7606
- Contact:
- 352-787-6966
- MLS ID:
- G5120127

- General: Private YardHeatedIn Ground
- Other Structures: Shed(s)
- Pool: In GroundGuniteHeatedLightingPool SweepSalt WaterScreen Enclosure
- Parking: Garage Faces Side
- Roofing: Shingle
- Windows: ENERGY STAR Qualified WindowsLow-Emissivity WindowsShutters
- General: BlockStuccoTwoSlab
- Road/Access: Paved
- HOA Amenities: 75.0Annually
- Originating MLS: Stellar MLS
- County: Lake
- Zoning: ARWOLFBRANCH ESTATES SUB LOT 6 PB 26 PG 30 ORB 2597 PG 168223-19-27-0100-000-00600
- Fencing: BoardFenced
- Utilities: BB/HS Internet AvailableCable ConnectedElectricity ConnectedPropane
- Water: Well
- Sewer: Septic Tank
- Source: Stellar MLS
- Ownership: Fee Simple
This listing courtesy of Jim Richardson , ERA GRIZZARD REAL ESTATE
Monthly Payment
- Principal & Interest $
- Property Taxes $
- Home Insurance $
- VA Funding Fee $