25515 HAWKS RUN LANE, Sorrento, FL 32776
- 5 beds |
- 4 baths |
- 3,993 sqft
 Single-Family Home
 Built in 2006
 0.44acre lot
 2 car garage
 $207/sqft
 Listed 10 days ago
Property Description
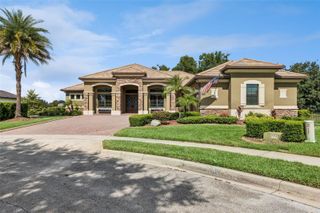
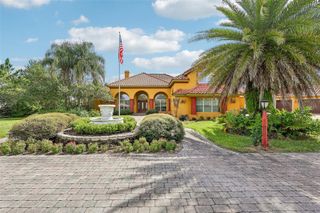
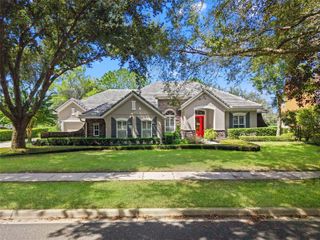
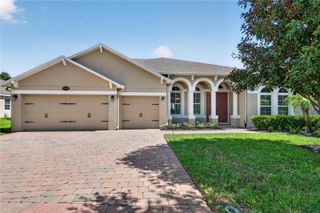
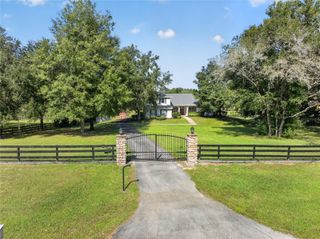
Expect to check more boxes than you thought you ever had! Located in the exclusive gated community of Red Tail, 25515 Hawks Run Lane is a very well designed floor plan; offering 5 bedrooms, 4 full bathrooms and nearly 4,000 square feet of living space. As you walk up the long driveway you can instantly appreciate the curb appeal this estate home commands. Features include a new tile roof, a separate garage for your golf cart, and a backdrop of a tree-lined street—it simply doesn't get any better. Once across the threshold you have an immediate "shotgun" view of your private pool and the 6th green through the french doors. A formal dining room with crown molding is adjacent to your kitchen, making it very easy for those holiday dinners and get togethers, while an office with french doors is on the opposite side (imagine your view while working in this room). Two bedrooms are located near the front right of the home, with a full bathroom in between, and a third bedroom is in the far right, with its own full bathroom right outside the door, making this area ideal for guests, an older child or even an elderly family member. Your primary bedroom is secluded in the far corner of the home for additional privacy, and provides an unobstructed view of your new swimming pool and the 6th green. An en-suite bathroom with granite counters, two sinks, a soaking tub, and a colossal walk-in shower tops off the list of must-haves in this hotel-esque bathroom. Don't forget to check out this massive walk-in closet that could rival some small apartments! Do you need a little more space for the kids, or a workout room? This upstair space can double as a bedroom, game-room, or simply a place to unwind, and has it's own stunning views of your pool and golf course. If you like to entertain and host, imagine everyone gathering in your mammoth-sized kitchen which overlooks your family room and fireplace, with unparalleled views of your covered lanai and pool....it does not get any better than this. An extra large kitchen island provides the perfect place for staging your favorite dishes to prepare, while endless cabinetry and granite counters offer more space than you'll ever need. Once outside on your covered lanai, you'll truly feel like you're on vacation, and you can almost picture yourself enjoying your morning cappuccino or evening cabernet here. "Postcard" views of the spa and pool, combined with a backdrop of conservation and the golf course, will never get old to look at. Living inside RedTail Golf Club offers access to a championship golf course, private clubhouse, fitness center, tennis courts and a resort-style pool. >NEARLY 4,000 SQ FEET OF LIVING | 3 CAR GARAGE | NEW TILE ROOF | PRIVATE POOL | PRIMARY BEDROOM ON 1ST FLOOR | NO REAR NEIGHBORS | NEWER WATER HEATER | CROWN MOLDING THROUGHOUT | ½ ACRE HOMESITE<
- Listing Status:
- Active
- Date Added:
- November 7, 2026
- Data Last Updated:
- November 12, 2026 at 8:22PM
- Listing Office:
- RE/MAX PRIME PROPERTIES : 407-347-4512
- Listing Agent:
- Steven Horner : 321-226-8499
- Contact:
- 407-347-4512
- MLS ID:
- O6455518

- General: Rain Gutters
- Style: Traditional
- Other Structures: PorchDeckPatioCovered
- Pool: In Ground
- Parking: DrivewayGarage Door OpenerGolf Cart Parking
- Roofing: Tile
- General: BlockBrickStuccoOneSlab
- Road/Access: Paved
- HOA Amenities: Fitness CenterGatedOptional Additional FeesPlaygroundRecreation FacilitiesSecurityTennis Court(s)1040.0Quarterly
- Originating MLS: Stellar MLS
- County: Lake
- Zoning: HEATHROW COUNTRY ESTATE HOMES PHASE ONE SUB LOT 50 PB 52 PG 6-11 ORB 3816 PG 239020-19-28-0800-000-05000
- View: Golf CoursePool
- Fencing: Fenced
- Utilities: Public
- Water: Public
- Sewer: Public Sewer
- Source: Stellar MLS
- Ownership: Fee Simple
This listing courtesy of Steven Horner , RE/MAX PRIME PROPERTIES
Monthly Payment
- Principal & Interest $
- Property Taxes $
- Home Insurance $
- VA Funding Fee $

 New - 2 days ago