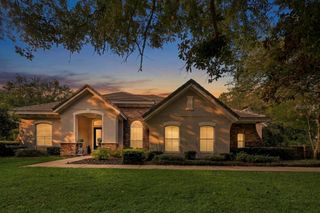
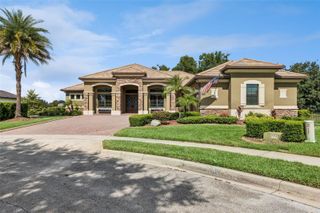
25535 HAWKS RUN LANE, Sorrento, FL 32776
- 5 beds |
- 4 baths |
- 3,993 sqft
 Single-Family Home
 Built in 2006
 0.41acre lot
 3 car garage
 $224/sqft
 Listed 1 month ago
Property Description
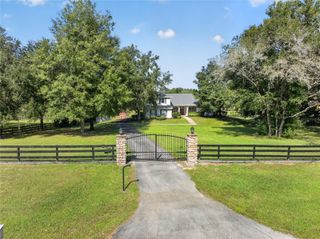
SELLER OFFERING UP TO $20,000 towards buyer rate buy down and closing costs! Ask me how this can lower your payment SIGNIFICANTLY during the first two years! Imagine morning coffee overlooking the 2nd fairway and evenings on your screened lanai as the sun sets beyond the pond. This beautifully appointed David Weekley home in RedTail offers gracious, comfortable living surrounded by the natural beauty of Central Florida. Beyond its setting, this home has benefited from $177,925 in seller improvements, including a tile roof (2022), three A/C units (2024), whole-house water purification and softener system, added insulation contributing to impressively low utility costs, gutters, LVP flooring, outdoor lighting, landscaping and sod—significant investments in both the home you see and the systems behind it. Step inside and your eye is drawn through elegant living spaces toward French doors framing the outdoor views. Five-inch crown molding, LVP flooring and custom master-carpenter details, including built-in dining room cabinetry, add character beyond builder-standard finishes. At the heart of the home is a cook’s kitchen made for gathering, featuring a 6-burner gas range with griddle, custom range hood, granite island, and generous prep and serving space. Board-and-batten detailing adds another layer of custom craftsmanship. The first-floor primary suite is a private retreat with golf course views, customized walk-in closet and updated bath featuring dual vanities, jetted soaking tub and oversized walk-in shower with dual showerheads. Three additional bedrooms and two full baths are on the main level. Upstairs, an impressive 26' x 30' bonus room with full bath offers endless possibilities—home theater, game room, guest retreat, fitness studio or second office. It’s even plumbed for a future wet bar. Outdoor living is equally inviting. The screened back porch, pavered lanai, outdoor lighting and refreshed landscaping create a beautiful backdrop for entertaining or simply enjoying the fairway, pond, horse pastures beyond and spectacular Florida sunsets. Even the garage has been enhanced with upgraded flooring, built-in workbench, storage and bench. AND THEN THERE’S REDTAIL. Century-old oaks draped in Spanish moss, beautiful fairways and abundant wildlife create a setting that feels distinctly Florida. Bald eagles, Sandhill cranes and wild turkeys are among the neighbors you may encounter. The community lifestyle completes the experience with golf, clubhouse dining, fitness center, community pool and Har-Tru tennis courts. Located between the charm of Mount Dora and the shopping, dining and entertainment of Lake Mary, with convenient access to the Wekiva Parkway, enjoy peaceful country club living with easy access to Orlando, airports and Central Florida attractions. Some homes are about square footage and finishes. This one is about how it feels to live here—and the peace of mind of knowing so many significant improvements have already been made. THE FAIRWAY. THE POND. THE SUNSETS. THE UPGRADES. THE SPACE. THE REDTAIL LIFESTYLE. Come see it in person—and picture your next chapter here. Seller-reported improvement dates and costs are provided for informational purposes; buyers should independently verify information material to their purchase decision.
- Listing Status:
- Active
- Date Added:
- September 23, 2026
- Data Last Updated:
- November 12, 2026 at 9:20PM
- Listing Office:
- KELLER WILLIAMS REALTY AT THE PARKS : 407-629-4420
- Listing Agent:
- Kimberly Griffin : 678-231-5826
- Contact:
- 407-629-4420
- MLS ID:
- O6443698

- General: LightingPrivate MailboxRain GuttersSidewalk
- Style: Traditional
- Other Structures: EnclosedFront PorchScreenedPatioCovered
- Parking: Garage Door OpenerGarage Faces SideGolf Cart ParkingGround LevelParking Pad
- Roofing: Tile
- Windows: Shutters
- General: BlockStoneStuccoTwoSlab
- Road/Access: Paved
- HOA Amenities: GatedMaintenanceMaintenance GroundsMaintenanceManagementPrivate Road1040.0Quarterly
- Originating MLS: Stellar MLS
- County: Lake
- Zoning: PUDHEATHROW COUNTRY ESTATE HOMES PHASE ONE PB 52 PG 6-11 LOT 45 ORB 5687 PG 1945 ORB 6105 PG 215520-19-28-0800-000-04500
- View: Golf CourseTrees/WoodsWater
- Utilities: BB/HS Internet AvailableCable AvailableElectricity ConnectedFire HydrantPropaneSewer ConnectedSprinkler RecycledUnderground UtilitiesWater Connected
- Water: Public
- Sewer: Public Sewer
- Source: Stellar MLS
- Ownership: Fee Simple
This listing courtesy of Kimberly Griffin , KELLER WILLIAMS REALTY AT THE PARKS
Monthly Payment
- Principal & Interest $
- Property Taxes $
- Home Insurance $
- VA Funding Fee $

 New - 2 days ago