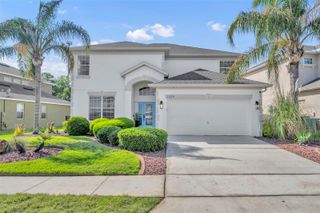
33804 TERRAGONA DRIVE, Sorrento, FL 32776
- 4 beds |
- 3 baths |
- 2,862 sqft
 Single-Family Home
  Built in 2005
  6,970sqft lot
 2 car garage
  $157/sqft
  Listed 10 days ago
Property Description
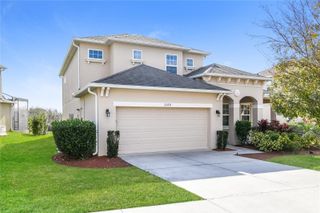
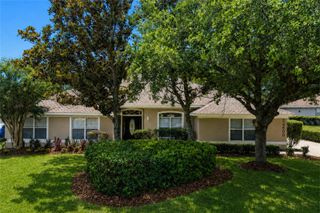
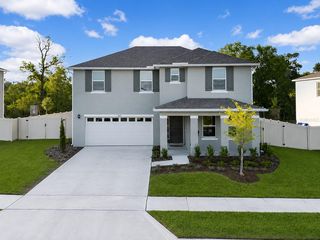
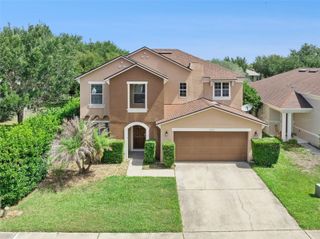
Welcome to Sorrento Springs living at its best. Tucked behind the gates of one of North Lake County’s most established golf-course communities, this 4-bedroom, 3-bath pool home offers the combination buyers are searching for: privacy, space, updated finishes, and a neighborhood lifestyle that’s hard to replicate in newer communities. Inside, the open-concept floorplan is filled with natural light and enhanced by soaring vaulted ceilings that create an airy, spacious feel throughout the main living areas. The updated kitchen serves as the centerpiece of the home, featuring granite countertops, a beautiful tile backsplash, a large center island with seating, and additional dining space in the breakfast nook, making it ideal for both everyday living and entertaining. The layout offers flexibility for growing households, remote work, or multi-generational living, while the oversized upstairs loft provides the perfect secondary living area, game room, media space, or home office setup. Step outside to your private backyard retreat where the screened lanai and pool with waterfall feature creates a resort-style atmosphere. The fenced backyard and absence of rear neighbors provide a level of privacy that buyers consistently prioritize, especially in today’s market. Beyond the home itself, Sorrento Springs is known for its golf-cart-friendly lifestyle, active neighborhood culture, and strong sense of community. Residents enjoy access to a community pool, fitness center, playground, sidewalks throughout the neighborhood, and regular social events including food truck nights, outdoor movies on the fairway, holiday golf-cart parades, and seasonal gatherings. Conveniently located near Mount Dora and Eustis with quick access to the 429 connector, this home offers an ideal balance of community connection, privacy, and accessibility.
- Listing Status:
- Active
- Date Added:
- May 25, 2026
- Data Last Updated:
- May 31, 2026 at 2:24AM
- Listing Office:
- OLYMPUS EXECUTIVE REALTY INC : 407-469-0090
- Listing Agent:
- Bryan Nelson : 407-780-8787
- MLS ID:
- G5112652

- General: PlaygroundPrivate Yard
- Other Structures: Rear PorchScreenedCovered
- Pool: In Ground
- Roofing: Shingle
- General: BlockStuccoTwoSlab
- Road/Access: Asphalt
- HOA Amenities: Basketball CourtClubhouseFitness CenterGatedPlaygroundPoolSpa/Hot TubTennis Court(s)Guard - 24 HourPoolRecreational Facilities494.0Quarterly
- Originating MLS: Stellar MLS
- County: Lake
- Zoning: PUDSORRENTO HILLS PHASES 1 & 2 PB 48 PG 4-15 LOT 25 BLK E ORB 5765 PG 60012-19-27-1900-00E-02500
- View: PoolTrees/Woods
- Fencing: FencedVinyl
- Utilities: Cable ConnectedElectricity ConnectedSewer Connected
- Water: Public
- Sewer: Public Sewer
- Source: Stellar MLS
- Ownership: Fee Simple
This listing courtesy of Bryan Nelson , OLYMPUS EXECUTIVE REALTY INC
Monthly Payment
- Principal & Interest $
- Property Taxes $
- Home Insurance $
- VA Funding Fee $

 New - 1 day ago