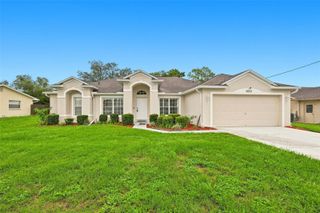
14423 FINSBURY DRIVE, Spring Hill, FL 34609
- 4 beds |
- 2 baths |
- 1,874 sqft
 Single-Family Home
  Built in 2007
  5,663sqft lot
 2 car garage
  $168/sqft
  Listed 8 days ago
Property Description
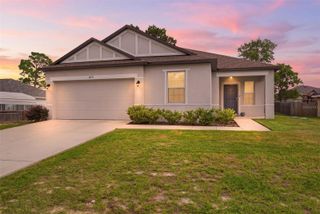
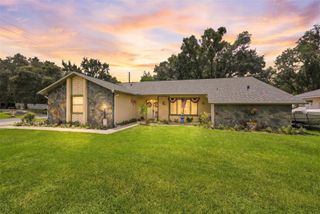
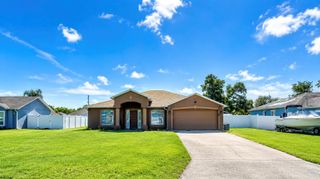
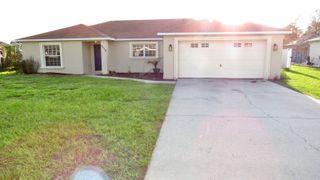
Welcome home to the highly desirable Villages at Avalon! This beautiful maintained, move-in-ready 4-bedroom, 2-bathroom residence offers a brand-new roof, providing ultimate peace of mind. Combine spacious living, modern updates, and an unbeatable location, this home sits just minutes from the Suncoast Parkway for an easy commute to the Tampa Bay area. Residents here enjoy a premium Florida lifestyle with access to top-tier amenities, including a sparkling community pool, a fully equipped fitness center and clubhouse. Inside, the home features durable and stylish laminate flooring flowing through a remarkably spacious layout. The heart of the home centers around a large living room designed for effortless relaxation and entertaining. For the home chef, the kitchen features a large eating space alongside an additional dedicated breakfast area. The smart split-bedroom floor plan maximizes privacy. The primary suite serves as a true retreat, boasting a freshly updated countertop in the en-suite bathroom. Strategically located right next to the primary suite is a versatile bedroom-ideal for a nursery, home office. or a luxury custom dressing room. Step outside to your private oasis featuring a fully fenced-in backyard, providing a safe and secure space for pets, play, or weekend barbeques. Living here keeps you just minutes from local grocery stores, dining, and shopping. Combing a new roof, modern updates and resort-style amenities, this home is a rare find. Schedule your showing today!
- Listing Status:
- Active
- Date Added:
- August 6, 2026
- Data Last Updated:
- August 14, 2026 at 5:23AM
- Listing Office:
- HARBOR HAUS REAL ESTATE GROUP LLC : 352-424-3037
- Listing Agent:
- David Guy : 352-424-0148
- Contact:
- 352-424-3037
- MLS ID:
- TB8536448

- General: Rain GuttersSidewalkSliding Doors
- Other Structures: Rear Porch
- Parking: Driveway
- Roofing: Shingle
- General: BlockStuccoOneSlab
- Road/Access: Paved
- HOA Amenities: ClubhousePool200.0Quarterly
- Originating MLS: Stellar MLS
- County: Hernando
- Zoning: PDPVILLAGES AT AVALON PH 2B EAST BLK 2 LOT 2R34-223-18-3750-0020-0020
- Fencing: FencedVinyl
- Utilities: BB/HS Internet AvailableCable AvailableElectricity ConnectedPublicSewer ConnectedWater Connected
- Water: Public
- Sewer: Public Sewer
- Source: Stellar MLS
- Ownership: Fee Simple
This listing courtesy of David Guy , HARBOR HAUS REAL ESTATE GROUP LLC
Monthly Payment
- Principal & Interest $
- Property Taxes $
- Home Insurance $
- VA Funding Fee $

 New - 1 day ago