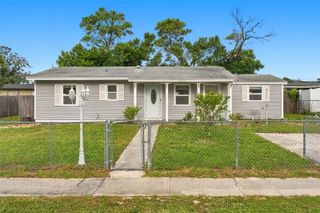
2277 PEBBLE BEACH DRIVE, Spring Hill, FL 34606
- 2 beds |
- 2 baths |
- 990 sqft
 Single-Family Home
 Built in 1982
 6,098sqft lot
 1 car garage
 $222/sqft
 Listed 1 month ago
Property Description
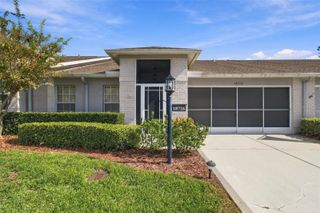
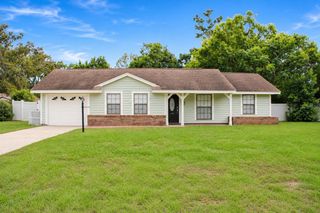
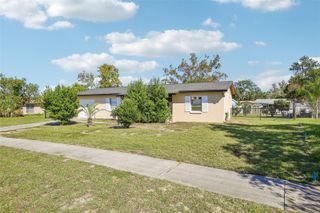
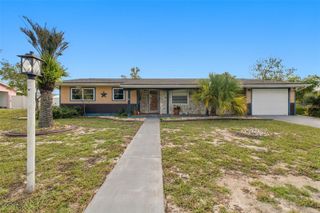
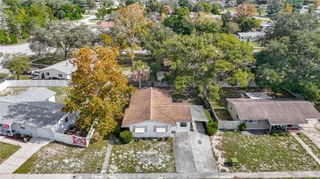
Move-in ready and full of charm! Welcome to 2277 Pebble Beach Drive, where inviting curb appeal and a spacious covered front porch set the tone for comfortable Florida living. Inside, natural light, soft neutral colors, and warm wood-look flooring create a welcoming atmosphere. The living room flows into the dining area, while the kitchen offers ample cabinetry and counter space. The primary bedroom features an adjoining bathroom, and additional bedrooms provide flexibility for guests, a home office, or hobbies. The spacious enclosed lanai offers another inviting place to unwind, with tile flooring, a ceiling fan, and expansive windows overlooking the lawn and mature trees. Accessible through sliding glass doors, this bright retreat is perfect for morning coffee, entertaining friends, or relaxing with a good book. Numerous updates include a roof, windows, and HVAC system in 2018; solar installation in 2020; and a new hot water heater, water filtration system, main water line, and garage door in 2026. A well-fed irrigation system helps maintain the landscaping without using household water. An attached garage adds everyday convenience, while the covered front porch offers a lovely spot to relax and enjoy the outdoors. Enjoy the active country club lifestyle of Timber Pines, a 55+ community on Florida’s Nature Coast. Amenities include four golf courses, pickleball and tennis courts, two swimming pools with spas, a wellness center, country club dining, and a performing arts center. With more than 100 clubs, fitness classes, creative workshops, and a variety of social events, there are countless opportunities to pursue your interests and connect with neighbors. Schedule your showing and discover this beautifully presented Timber Pines home!
- Listing Status:
- Active
- Date Added:
- October 8, 2026
- Data Last Updated:
- November 13, 2026 at 2:21AM
- Listing Office:
- EXP REALTY LLC : 888-883-8509
- Listing Agent:
- Susan Basye : 937-216-2430
- Contact:
- 888-883-8509
- MLS ID:
- W7890181

- General: None
- Roofing: Shingle
- Windows: BlindsDouble HungWindow Treatments
- General: BlockStuccoOneBlockSlab
- Road/Access: Paved
- HOA Amenities: Cable TVClubhouseFitness CenterGatedGolf CoursePoolSpa/Hot TubTennis Court(s)Guard - 24 HourCable TVPoolInternetSecurity356.0Monthly
- Originating MLS: Stellar MLS
- County: Hernando
- Zoning: RESITIMBER PINES TR 16 UNIT 2 LOT 80R21-223-17-6162-0000-0800
- Utilities: Cable AvailableCable ConnectedElectricity ConnectedSewer ConnectedSprinkler WellWater Connected
- Water: PublicWell
- Sewer: Public Sewer
- Source: Stellar MLS
- Ownership: Fee Simple
This listing courtesy of Susan Basye , EXP REALTY LLC
Monthly Payment
- Principal & Interest $
- Property Taxes $
- Home Insurance $
- VA Funding Fee $

 New - 21 hours ago