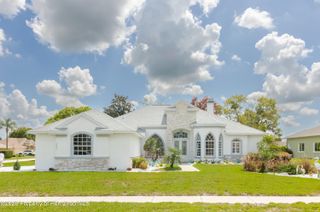
690 Sudbrook Lane, Spring Hill, FL 34609
- 4 beds |
- 3 baths |
- 2,798 sqft
 Single-Family Home
  Built in 2006
  0.3acre lot
 3 car garage
  $197/sqft
  Listed 1 month ago
Property Description
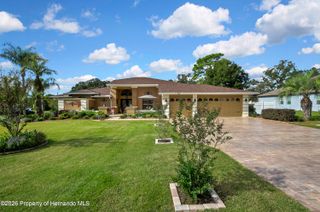
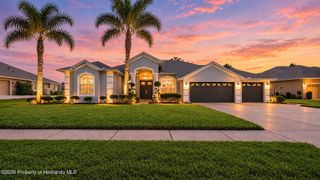
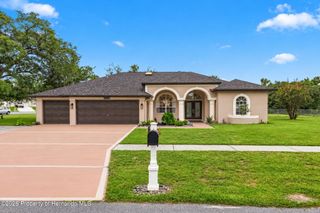
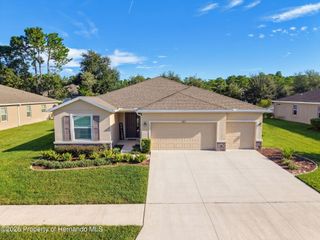
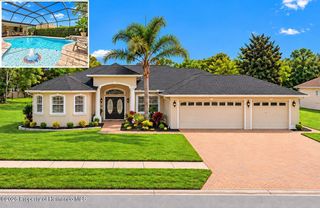
This beautifully updated 4-bedroom, 3-bath, 3-car garage pool home offers approximately 2800 square feet of living space with soaring ceilings, an open layout and impressive attention to detail throughout. Step inside to rich engineered mahogany flooring that flows throughout the home and immediately sets the tone. At the heart of the home, the remodeled kitchen opens beautifully to the great room and features crisp white cabinetry, stainless steel appliances, a striking quartz island with waterfall detailing, abundant seating and modern finishes. The adjoining great room is filled with natural light and anchored by a contemporary fireplace feature wall, while expansive sliders create a seamless connection to the outdoor living space. The primary suite continues the home's elevated feel with a completely reimagined, spa-inspired bath featuring dual vanities, a freestanding soaking tub, oversized walk-through shower, arched windows and stylish matte-black fixtures. With additional bedrooms plus flexible living spaces including a den/office and media room, there is room to work, relax, entertain and make the home your own. Florida living takes center stage out back. The private pool, added in 2020, is surrounded by an expansive paver deck with plenty of room for lounging, dining and entertaining, all protected by a 2021 screened pool enclosure. The home's oversized lot backs to common/conservation space, adding a welcome sense of openness and privacy. Major improvements add even more value and peace of mind, including a ROOF (2025), WINDOWS (2022), POOL (2020), POOL ENCLOSURE (2021) and dual A/C systems. A diesel whole-house generator provides another valuable layer of preparedness and convenience. With its combination of nearly 2,800 square feet, a 3-car garage, private pool, extensive renovations and major recent improvements, this is far more than an updated home--it's a home designed to enjoy.
- Listing Status:
- Pending
- Date Added:
- August 20, 2026
- Data Last Updated:
- September 28, 2026 at 5:38PM
- Listing Office:
- Keller Williams-Elite Partners : 352-688-6500
- MLS ID:
- 2260663

- General: Built-in FeaturesBreakfast NookCeiling Fan(s)Eat-in KitchenPantrySplit BedroomsPrimary Bathroom -Tub with Separate ShowerWalk-In Closet(s)Split Plan
- Appliances: Double OvenDishwasherElectric CooktopMicrowaveRefrigerator
- Laundry: Electric Dryer HookupIn UnitWasher Hookup
- Flooring: Other
- A/C: Central Air
- Heating: CentralElectric
- Fireplace: ElectricFireplaceFireplaces: 1
- General: In GroundPrivate
- Style: Contemporary
- Other Structures: ScreenedPatio
- Pool: Electric HeatIn GroundScreen EnclosureWaterfall
- Parking: AttachedGarage
- Roofing: Shingle
- General: BlockStucco1
- Road/Access: County Road
- HOA Amenities: ClubhouseFitness CenterCommunity Pool73.33Monthly
- Originating MLS: Hernando County Association of REALTORS®
- County: Hernando
- Zoning: PDPVillages At Avalon Phase 1 Blk 21 Lot 11R34 223 18 3749 0210 0110
- View: Pool
- Current Use: ResidentialSingle Family
- Utilities: Cable AvailableElectricity ConnectedSewer ConnectedWater Connected
- Water: Public
- Sewer: Public Sewer
- Source: Hernando County Association of REALTORS®
This listing courtesy of Keller Williams-Elite Partners
Monthly Payment
- Principal & Interest $
- Property Taxes $
- Home Insurance $
- VA Funding Fee $

 New - 1 day ago