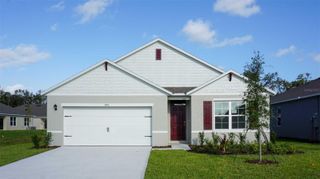
111 POLERMO AVE, St Cloud, FL 34771
- 3 beds |
- 2 baths |
- 2,005 sqft
 Single-Family Home
  Built in 2021
  6,534sqft lot
 2 car garage
  $204/sqft
  Listed 25 days ago
Property Description
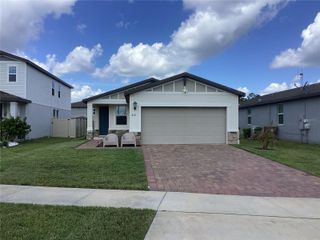
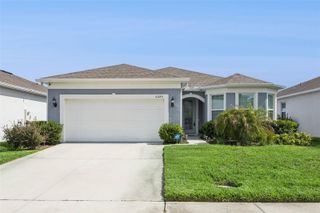
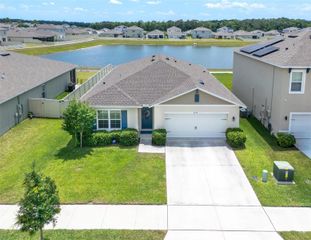
Welcome home to this beautifully upgraded 3-bedroom, 2-bath home in Saint Cloud, set on a premium pond lot with peaceful water views. From the moment you walk in, you’ll love the spacious foyer and bonus room with French doors—perfect for a home office or extra living space. The kitchen is truly the heart of the home, featuring an extra large island, quartz countertops and upgraded cabinets with pull-out drawers, and a huge walk-in pantry that offers tons of storage. The spacious gathering room has a built-in entertainment center and high ceilings, making it ideal for everyday living and entertaining. The primary suite is a relaxing retreat with crown molding, a spacious ensuite bath, dual vanities and two closets—including an oversized walk-in closet with built-in shelving and a secondary closet for additional storage. You’ll also find ceiling fans in every room and a whole-house water softener system. Step outside and enjoy your own private outdoor space with a large 30' x 12' paver patio with retractable awning, screened-in back porch and gazebo—perfect for relaxing or hosting. The backyard features added palm trees, while the front has upgraded landscaping and widen driveway. There’s also an upgraded sprinkler system to keep everything looking great year-round. Additional features include attic access in the garage with a pull-down ladder for extra storage and gutters. The community offers resort-style amenities including a pool with cabana, playground, dog park, and walking trails. Ideally located near the Lake Nona area and Medical City, with easy access to theme parks, shopping, and dining, you’ll love the convenience and lifestyle this home offers.
- Listing Status:
- Active
- Date Added:
- April 30, 2026
- Data Last Updated:
- May 25, 2026 at 7:21PM
- Listing Office:
- MAINSTREET REALTY : 386-259-2426
- Listing Agent:
- Jessica Carlucci : 386-747-4888
- MLS ID:
- V4948842

- General: Awning(s)LightingPrivate YardRain GuttersSidewalkSliding DoorsSprinkler Metered
- Other Structures: GazeboRear PorchScreened
- Parking: DrivewayGarage Door OpenerOff Street
- Roofing: Shingle
- Windows: BlindsDouble Pane Windows
- General: BlockConcreteStuccoOneSlab
- Road/Access: Asphalt
- HOA Amenities: PlaygroundPoolTrail(s)PoolManagement181.25Quarterly
- Originating MLS: Stellar MLS
- County: Osceola
- Zoning: RESIDENTIALSIENA RESERVE PH 2A & 2B PB 29 PGS 42-47 LOT 10521-25-31-4978-0001-1050
- View: Water
- Utilities: BB/HS Internet AvailableElectricity ConnectedUnderground UtilitiesWater Connected
- Water: Public
- Sewer: Public Sewer
- Source: Stellar MLS
- Ownership: Fee Simple
This listing courtesy of Jessica Carlucci , MAINSTREET REALTY
Monthly Payment
- Principal & Interest $
- Property Taxes $
- Home Insurance $
- VA Funding Fee $

 New - 1 day ago