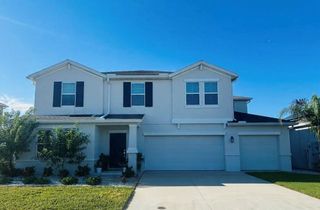
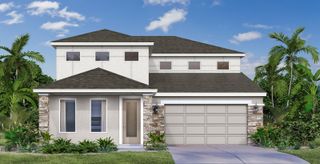
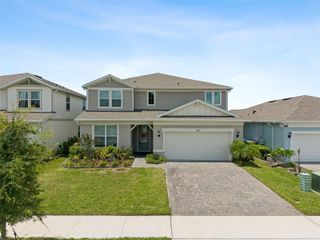
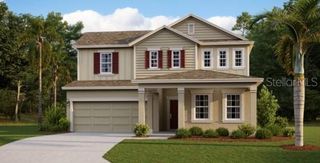
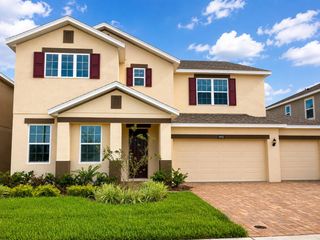
1284 HYDE STREET, St Cloud, FL 34771
- 5 beds |
- 4 baths |
- 3,556 sqft
 Single-Family Home
  Built in 2026
  7,405sqft lot
 3 car garage
  $184/sqft
  Listed 4 months ago
Property Description
Under Construction. Discover this stunning new construction home at 1284 Hyde Street in Saint Cloud. This impressive 5-bedroom, 4-bathroom home spans 3,556 square feet and features an open-concept living space perfect for both daily life and entertaining. Additional highlights include a bonus room and guest bedroom on the first floor, a butler's pantry, a huge upstairs loft, an open-concept floorplan that enhances flow and functionality, a lanai, and a 3-car garage. The home showcases exceptional design quality with attention to detail in every room. The open-concept layout creates seamless transitions between living areas, making it ideal for family gatherings and social occasions. The owner's bedroom provides a private retreat with its en-suite bathroom and large walk-in closet. Built by M/I Homes, this new construction home represents the latest in design trends and building standards. Each room has been carefully planned to maximize both comfort and functionality, creating spaces that adapt to your lifestyle needs. The 4 bathrooms are strategically positioned throughout the home, ensuring convenience for family members and guests. This home combines spacious living with thoughtful design elements that make daily life more enjoyable. Experience the benefits of new construction living in this exceptional Saint Cloud home. Contact us today for more information!
- Listing Status:
- Pending
- Date Added:
- March 27, 2026
- Data Last Updated:
- July 27, 2026 at 4:23PM
- Listing Office:
- KELLER WILLIAMS ADVANTAGE REALTY : 407-977-7600
- Listing Agent:
- Stacie Brown Kelly : 407-221-4954
- MLS ID:
- O6393746

- General: Crown MoldingEat-in KitchenLiving Room/Dining Room ComboOpen FloorplanPrimaryBedroom UpstairsThermostatWalk-In Closet(s)
- Rooms: Bonus RoomLoft
- Appliances: DishwasherDisposalMicrowaveRange
- Laundry: Inside
- Flooring: CarpetCeramic Tile
- A/C: Central Air
- Heating: Central
- General: Sidewalk
- Other Structures: Patio
- Parking: DrivewayGarage Door Opener
- Roofing: Shingle
- General: StuccoTwoSlab
- Road/Access: Asphalt
- HOA Amenities: ParkPlaygroundPool64.0Monthly
- Originating MLS: Stellar MLS
- County: Osceola
- Zoning: RESIDENTIACENTER LAKE ON THE PARK PB 35 PGS 74-79 LOT 19932-25-31-0943-0001-1990
- Utilities: Public
- Water: Public
- Sewer: Public Sewer
- Source: Stellar MLS
- Ownership: Fee Simple
This listing courtesy of Stacie Brown Kelly , KELLER WILLIAMS ADVANTAGE REALTY
Monthly Payment
- Principal & Interest $
- Property Taxes $
- Home Insurance $
- VA Funding Fee $

 New - 3 days ago