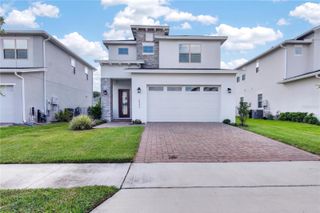
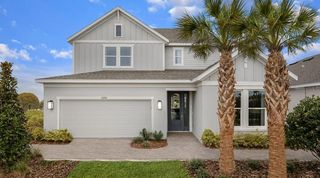
1726 PUFFIN ROAD, St Cloud, FL 34771
- 5 beds |
- 5 baths |
- 3,092 sqft
 Single-Family Home
  Built in 2026
  7,405sqft lot
 2 car garage
  $202/sqft
  Listed 8 days ago
Property Description
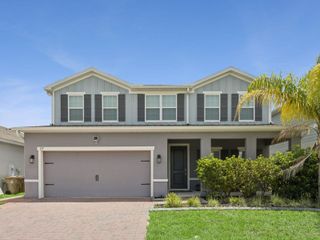
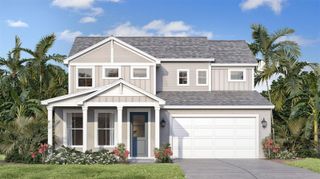
Under Construction. Estimated Completion End of August! Experience modern living in this stunning new construction home featuring a contemporary elevation, a spacious 3-car garage, and beautiful pond views. From the moment you step through the front door, you'll be greeted by breathtaking water views that extend through the open-concept living space. Just off the foyer, you'll find a private study, a convenient half bath, and additional storage tucked beneath the staircase. The heart of the home is the expansive family room, seamlessly connected to the chef-inspired kitchen, creating the perfect space for entertaining and everyday living. The first floor also includes a laundry room and a private fifth bedroom with a full bath. Step outside to the covered paver lanai and enjoy peaceful pond views with no rear neighbors. Upstairs, a spacious loft provides additional living space, while the luxurious primary suite features a large walk-in closet and a spa-like bathroom with a Roman shower. Three additional bedrooms complete the second floor, including a Jack-and-Jill bathroom shared by two bedrooms and a private en-suite bath for the fourth bedroom, offering comfort and privacy for everyone.
- Listing Status:
- Active
- Date Added:
- July 18, 2026
- Data Last Updated:
- July 26, 2026 at 11:23PM
- Listing Office:
- DRB GROUP REALTY, LLC : 407-270-2747
- Listing Agent:
- Adam Schott : 407-270-2747
- MLS ID:
- O6426197

- General: LightingSidewalkSliding DoorsSprinkler Metered
- Style: Contemporary
- Other Structures: Rear PorchCovered
- Parking: DrivewayGarage Door OpenerGuest
- Roofing: Shingle
- Windows: Double Pane Windows
- General: Cement SidingHardiPlank TypeTwoSlab
- Road/Access: AsphaltPaved
- HOA Amenities: Pickleball Court(s)PlaygroundPoolTrail(s)Pool110.0Monthly
- Originating MLS: Stellar MLS
- County: Osceola
- Zoning: RESLAKESIDE AT SATILLA PH 1 PB 37 PGS 1-11 LOT 14005-26-31-0645-0001-1400
- View: Water
- Utilities: BB/HS Internet AvailableElectricity ConnectedPublicSewer ConnectedWater Connected
- Water: Public
- Sewer: Public Sewer
- Source: Stellar MLS
- Ownership: Fee Simple
This listing courtesy of Adam Schott , DRB GROUP REALTY, LLC
Monthly Payment
- Principal & Interest $
- Property Taxes $
- Home Insurance $
- VA Funding Fee $