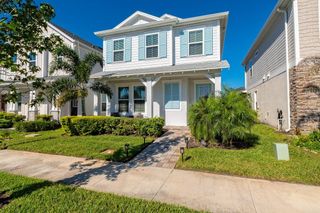
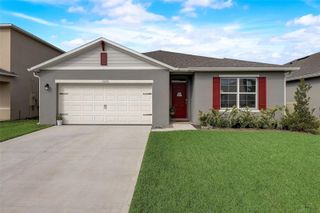
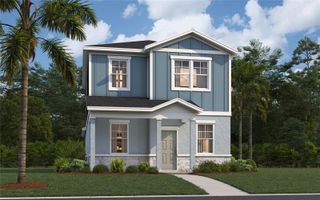
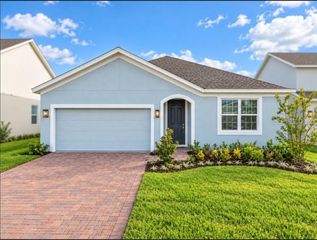
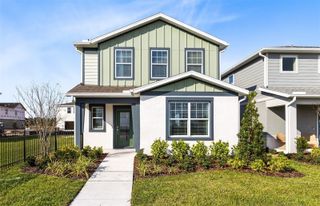
1343 GRASSLAND AVENUE, St Cloud, FL 34771
- 4 beds |
- 3 baths |
- 1,877 sqft
 Single-Family Home
 Built in 2021
 4,792sqft lot
 2 car garage
 $229/sqft
 Listed 8 days ago
Property Description
Welcome to 1343 Grassland Ave, a beautifully upgraded 4-bedroom, 3-bath home of comfortable living space in St. Cloud. This home features a highly functional floor plan with a bedroom conveniently located downstairs, ideal for guests, extended family, or a private home office. Enjoy easy-care flooring throughout with no carpet, plus several valuable upgrades designed for comfort and efficiency. The home includes a whole-house water filtration system and solar panels that help reduce energy costs. The spacious primary suite features a walk-in closet with a custom-made closet system, providing excellent storage and organization. The garage has been thoughtfully set up as a home gym, while still offering flexibility for additional storage or traditional garage use. The home is also equipped with security cameras and a Ring doorbell for added convenience and peace of mind. Step outside to a private fenced backyard featuring a pergola, creating the perfect setting for entertaining, relaxing, or enjoying Florida outdoor living. One of the home's standout features is its location directly across from the community amenities, offering convenient access to the swimming pool and playground—perfect for enjoying the Florida lifestyle just steps from your front door. This move-in-ready home offers a great combination of modern construction, functional living spaces, energy-conscious features, smart-home conveniences, and desirable upgrades. Conveniently located in the growing St. Cloud area with access to major roads, shopping, dining, schools, and Central Florida attractions.Schedule your private showing today!
- Listing Status:
- Active
- Date Added:
- October 15, 2026
- Data Last Updated:
- October 23, 2026 at 9:20PM
- Listing Office:
- NONA LEGACY POWERED BY LA ROSA : 407-270-6841
- Listing Agent:
- Vanessa Martinez Macareno, PLL : 407-484-2021
- Contact:
- 407-270-6841
- MLS ID:
- S5159579

- Parking: Garage Door Opener
- Roofing: Shingle
- General: BlockTwoSlab
- Road/Access: Asphalt
- HOA Amenities: 310.0Quarterly
- Originating MLS: Stellar MLS
- County: Osceola
- Zoning: R-1WIREGRASS PH 1 PB 29 PGS 73-78 LOT 14216-25-31-5524-0001-1420
- View: Park/GreenbeltPool
- Fencing: FencedVinyl
- Water: Public
- Sewer: Public Sewer
- Source: Stellar MLS
- Ownership: Fee Simple
This listing courtesy of Vanessa Martinez Macareno, PLL , NONA LEGACY POWERED BY LA ROSA
Monthly Payment
- Principal & Interest $
- Property Taxes $
- Home Insurance $
- VA Funding Fee $

 New - 17 hours ago